
Open House Sat, Sep 19th 11:00 AM - 1:00 PM
Address
108 Westside Lane, Middletown, DE
Price
$ 650,000
Property Attributes
- MLS#DENC2103782
- TypeSingle Family
- Listing Status ACTIVE
- CountyNEW CASTLE
- CityMiddletown
- AreaSouth Of The Canal
- NeighborhoodWestside Hunt
- Zip19709
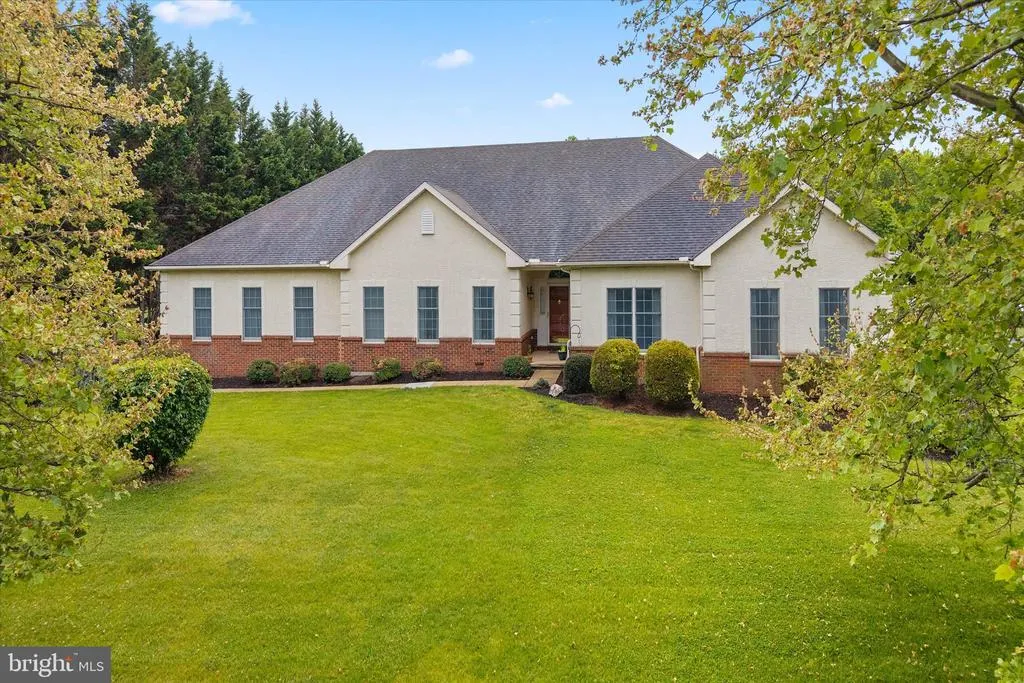
- StyleRanch/Rambler
- Year Built1998
- Taxes$ 5265
- Price$ 650,000
- Bedrooms3
- Full Bathrooms2
- Half Bathrooms0
- Sqr Footage3100
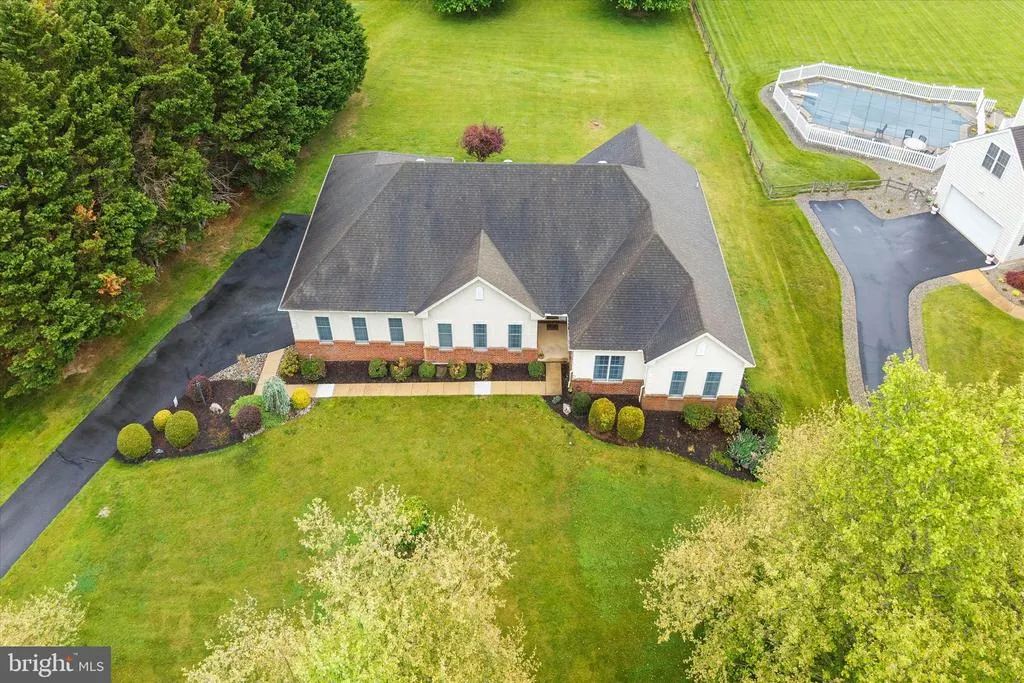
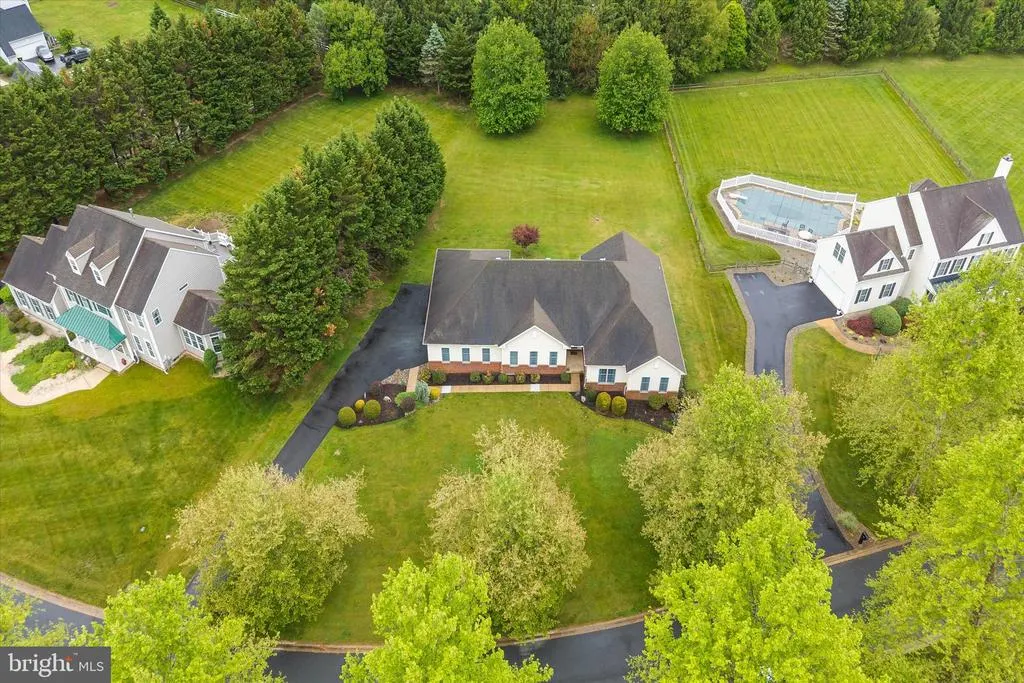
- Lot Size0.8 Acres
Data Source:
Bright MLS
Property Description
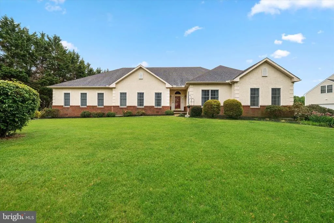
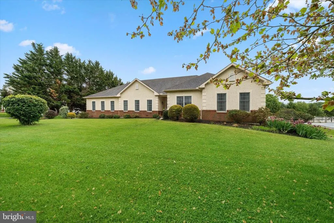
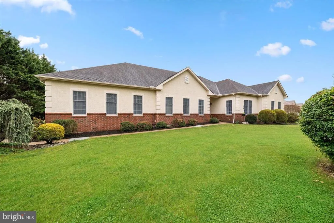
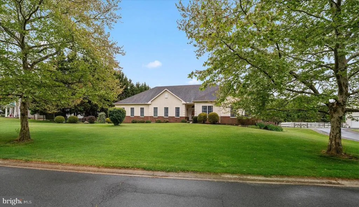
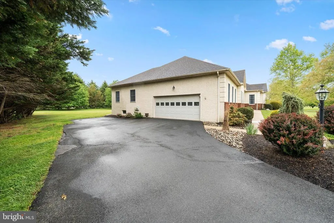
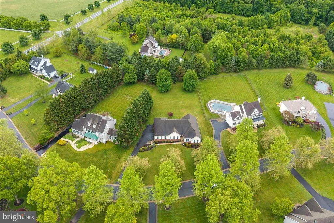
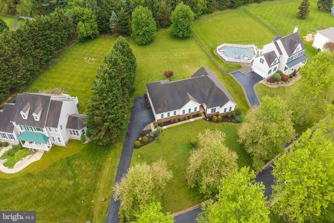
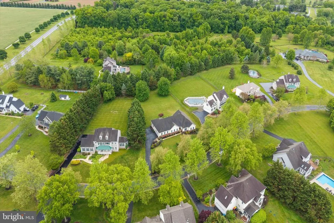
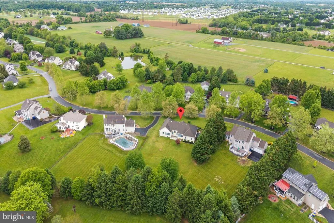
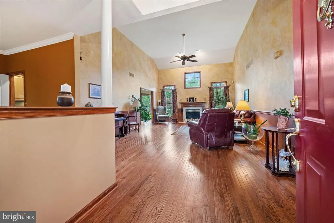
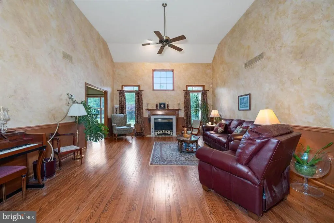
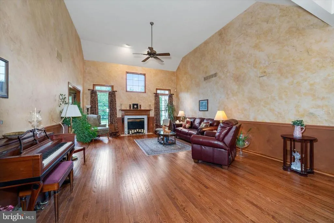
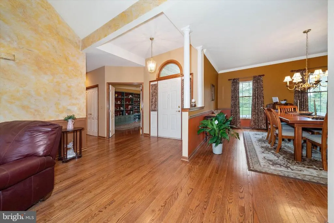
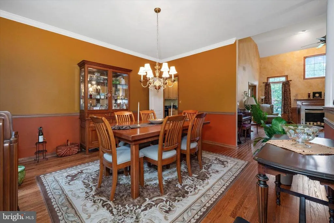
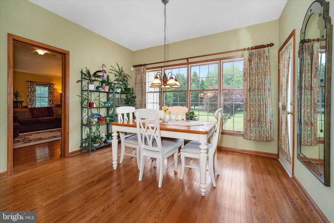
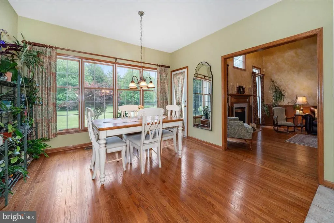
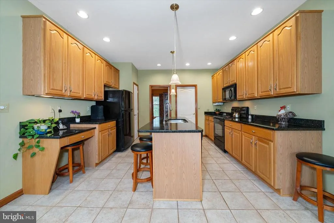
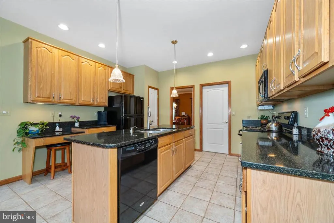
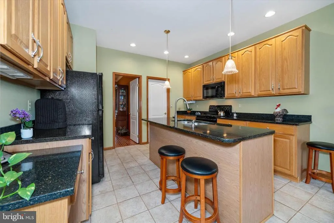
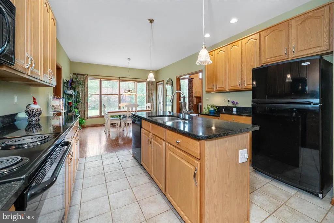
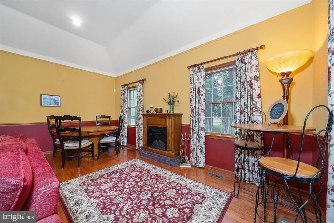
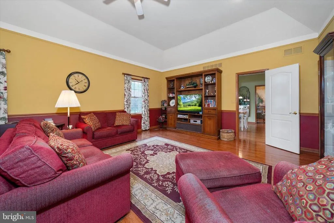
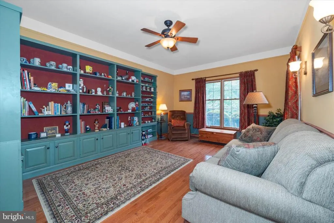
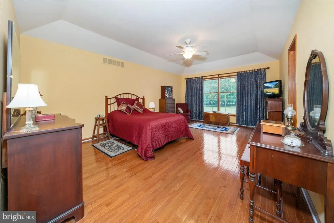
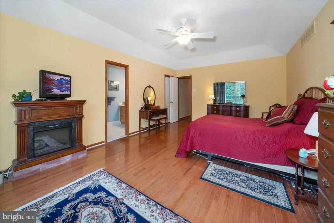
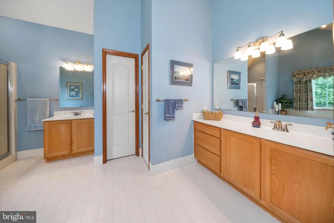
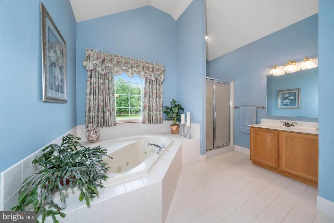
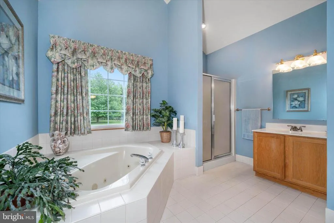
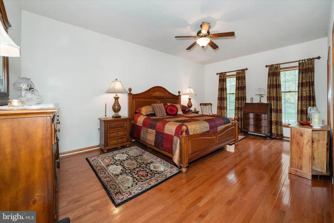
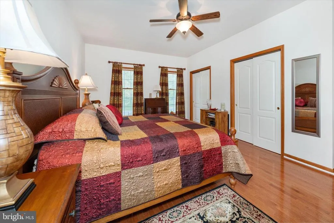
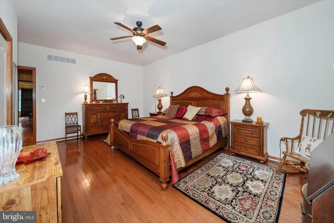
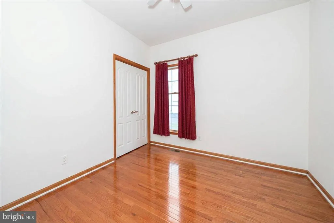
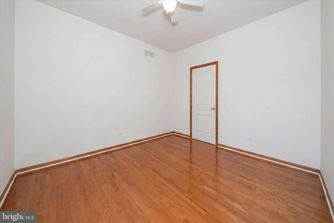
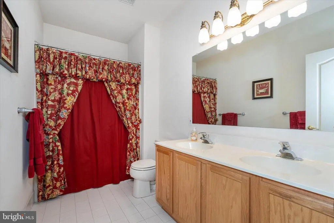
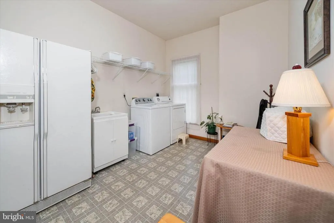
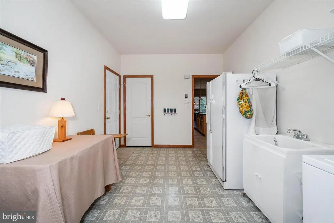
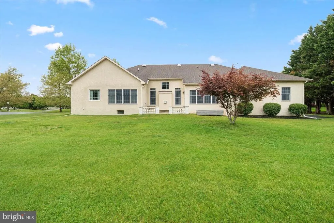
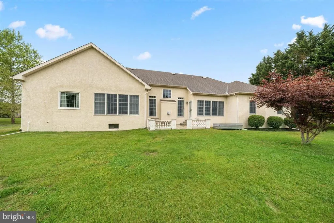
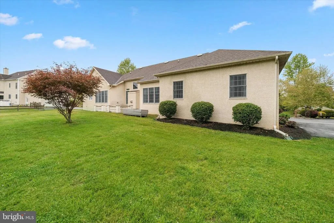
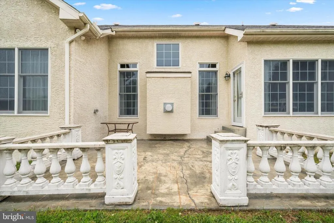
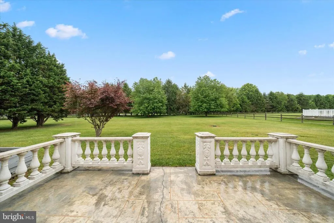
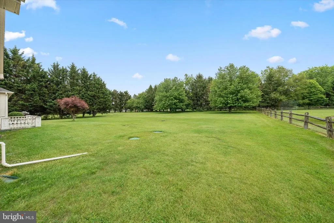
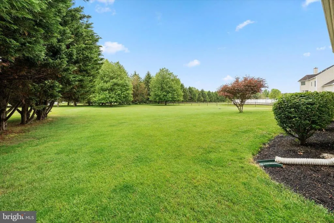
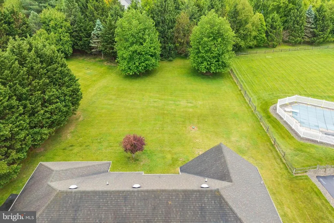
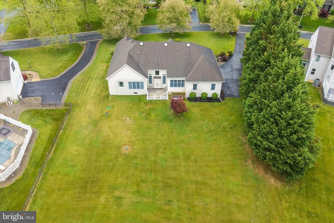
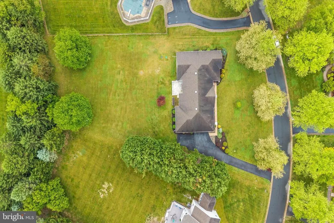
Welcome to 108 Westside Ln - Discover a rare opportunity to own a spacious custom-built ranch home perfectly situated on a stunning 0.8-acre lot backing to mature trees, offering privacy and picturesque natural views. As an added bonus, the included riding mower makes maintaining the expansive property both easy and convenient. This beautifully maintained home features 3 bedrooms, 2 full bathrooms, and an oversized 2-car garage with an extended driveway providing ample parking space for guests and everyday convenience. Step inside the foyer and immediately notice the solid oak hardwood floors that flow throughout the home. Straight ahead, the impressive great room showcases soaring vaulted ceilings and an abundance of natural sunlight, creating a bright and open atmosphere. Adjacent to the great room is the elegant formal dining room complete with crown molding and chair rail accents, perfect for entertaining. The spacious kitchen is designed for both function and style, featuring durable quartz countertops, tile flooring, recessed lighting, a center island with breakfast bar seating, and a sunny breakfast area. Just beyond, the expansive living room offers even more gathering space and features hardwood floors, chair rail molding, and a stunning tray ceiling. A dedicated home library with built-in bookshelves provides the perfect space for a home office, reading room, or a potential 4th bedroom. The luxurious primary suite includes a tray ceiling, walk-in closet, and an ensuite bath with dual vanities, a jacuzzi tub, separate shower, and private water closet. The additional bedrooms are generously sized, with one featuring two closets, and all bedrooms include ceiling fans for added comfort. Additional highlights include a spacious laundry room/mudroom combination, Anderson windows, and high ceilings throughout the home. The unfinished basement provides exceptional storage space or endless possibilities to finish and expand your living area. Combining quality craftsmanship, spacious living areas, and a serene outdoor setting, this home offers the perfect balance of comfort, elegance, and opportunity. Dont wait, schedule your tour today before its too late!
| Price History | |
|---|---|
| 5/27/2026 | Listed $695,000 |
| 7/7/2026 | 3$675,000 |
| 9/11/2026 | 4$650,000 |
General Features
| Living Area | 3100 |
|---|---|
| Sewer | On Site Septic |
| Heating | Forced Air |
| Cooling | Central A/C |
| Possession | Settlement |
| Roof | Shingle |
| Zoning | NC21 |
| HOA Fee | 275.00 |
| Garage Spaces | 2.00 |
| Association Fee Includes | Common Area Maintenance,Snow Removal |
| Patio/Porch Features | Patio(s) |
| Architectural Style | Ranch/Rambler |
| Security Features | Security System |
| Construction Materials | Brick,Stucco |
| School District | APPOQUINIMINK |
| Exclusions | *See uploaded Inclusions/Exclusions Sheet |
| Year Built | 1998 |
| Electric | 200+ Amp Service |
| Levels | 1 |
| Tax Year | 2025 |
| Ownership | Fee Simple |
| Cool Fuel | Electric |
| Accessibility | None |
| Assoc Fee Paid Per | Annually |
| County | NEW CASTLE |
| New Construction | No |
| Property Type | Residential |
| HOA | Yes |
| Subdivision Name | WESTSIDE HUNT |
| Garage Y/N | Yes |
| Water Access Y/N | No |
| Other Structures | Above Grade,Below Grade |
| Total Rooms | 8 |
| Full Baths | 2 |
| Status | ACTIVE |
| Directions | Marl Pit Rd,right onto DE-15,left onto Westside Ln |
| City | MIDDLETOWN |
| Senior Community Y/N | No |
| MLS Area | South Of The Canal (30907) |
| Lot Size Units | Square Feet |
| Lot Size Square Feet | 34848.00 |
| Tax Assessed Value | 625000.0 |
| Tax Annual Amount | 5265.0 |
| Property Condition | Very Good |
| Structure Type | Detached |
| Condo/Coop Association fee Y/N | No |
| Bathrooms Full Main Level | 2 |
| Bathrooms Count Main Level | 2.00 |
| Price Per Sq Ft Total AG | 209.68 |
| Vacation Rental Y/N | No |
| Total SQFT | 3100 |
| Builder Name | MARTELLI |
| Standard Status | Active |
| Year Built Source | Assessor |
| Legal Subdivision | WESTSIDE HUNT |
| Tax Lot | 017 |
Interior Features
| Interior Amenities | Ceiling Fan(s),Dining Area,Built-Ins,Chair Railings,Crown Moldings,Entry Level Bedroom,Family Room Off Kitchen,Formal/Separate Dining Room,Kitchen - Eat-In,Kitchen - Table Space,Primary Bath(s),Reces |
|---|---|
| Heating Fuel | Natural Gas |
| Basement | Full,Unfinished |
| Flooring | Wood,Tile/Brick |
| Total Fireplaces | 1 |
| Fireplace Features | Gas/Propane |
| Hot Water | Natural Gas |
| Basement (Y/N) | Yes |
| Heating Y/N | Yes |
| Fireplace Y/N | Yes |
| Above Grade Finished Area | 3100 |
| Central Air Y/N | Yes |
| Total Bedrooms | 3 |
| Room Type | Living Room,Dining Room,Primary Bedroom,Bedroom 2,Bedroom 3,Kitchen,Basement,Library,Breakfast Room,Great Room,Laundry,Attic |
| Main Level Bedrooms | 3 |
| Below Grade Finished Area Unit Type | Square Feet |
| LivingAreaSource | Assessor |
| Laundry Type | Main Floor |
| Below Grade Unfin Area Units | Square Feet |
| Below Grade Unfin SQFT Source | Assessor |
| Below Grade Finished Area Source | Assessor |
| Above Grade Finished Area Source | Assessor |
| Above Grade Finished Area Unit Type | Square Feet |
| Total Baths | 2 |
Exterior Features
| Pool | No Pool |
|---|---|
| Parking Features | Asphalt Driveway |
| Lot Features | Level |
| Water Source | Public |
| Inclusions | *See uploaded Inclusions/Exclusions Sheet |
| Total Parking Spaces | 6 |
| Garage Features | Garage Door Opener,Built In,Inside Access,Oversized |
| Type of Parking | Driveway,Attached Garage |
| Foundation Details | Concrete Perimeter |
| Water View Y/N | No |
| Lot Dimensions | 177.80 x 266.00 |
| Lot Size Acres | 0.80 |
| Lot Size Source | Assessor |
| Waterfront Y/N | No |
| Builder Model | CUSTOM BUILT |
| Land Assessed Value | 126300.00 |
| Navigable Water Y/N | No |
| Water Oriented Y/N | No |
| # of Attached Garage Spaces | 2 |
| LotDimensionsSource | Assessor |
Room Details
| Room | Dimensions | Level | Flooring | Details |
|---|---|---|---|---|
| Attic | Unspecified | Attic - Pull-Down Stairs,Attic - Floored | ||
| Basement | Lower 1 | Basement - Unfinished | ||
| Bedroom 2 | 11 X 11 | Main | Flooring - HardWood,Ceiling Fan(s) | |
| Bedroom 3 | Main | Flooring - HardWood,Ceiling Fan(s) | ||
| Breakfast Room | Main | Flooring - HardWood | ||
| Dining Room | 16 X 14 | Main | Flooring - HardWood,Crown Molding,Chair Rail | |
| Great Room | Main | Flooring - HardWood,Cathedral/Vaulted Ceiling,Fireplace - Gas,Chair Rail,Ceiling Fan(s) | ||
| Kitchen | 13 X 13 | Main | Kitchen - Electric Cooking,Island,Flooring - Ceramic Tile,Countertop(s) - Quartz,Lighting - Recessed,Breakfast Bar | |
| Laundry | Main | |||
| Library | Main | Flooring - HardWood,Ceiling Fan(s),Built-Ins | ||
| Living Room | 16 X 21 | Main | Flooring - HardWood,Ceiling Fan(s),Chair Rail,Crown Molding | |
| Primary Bedroom | 14 X 21 | Main | Walk-In Closet(s),Attached Bathroom,Ceiling Fan(s),Flooring - HardWood |
Amenities
- Foreclosure
- Views
- Short Sale
- New Construction
- Adult 55+
- Lease To Own
- No HOA Fees
- Furnished
- Primary On Main
- Air Conditioning
- Seller Finance
- Green
- Fixer Upper
- Horse
- Golf
- Fireplace
- Deck
- Garage
- Basement
- Pool
Property vs Single Family Average in 19709
Price
Taxes
Year Built
Visits
 © BRIGHT, All Rights Reserved
