
Just Listed






Address
11440 James Joyce Court, White Plains, MD
Price
$ 585,000
Property Attributes
- MLS#MDCH2059566
- TypeSingle Family
- Listing Status ACTIVE
- CountyCHARLES
- CityWhite Plains
- NeighborhoodStonehaven
- Zip20695
- StyleRanch/Rambler,Raised Ranch/Rambler
- Year Built2020
- Taxes$ 8796
- Price$ 585,000
- Bedrooms4
- Full Bathrooms3
- Half Bathrooms0
- Sqr Footage3492
- Lot Size0.16 Acres
Data Source:
Bright MLS
Property Description
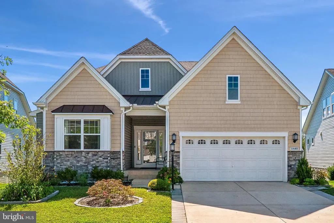
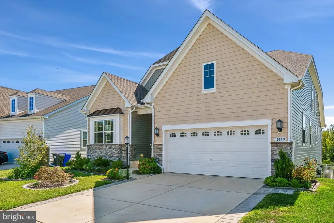
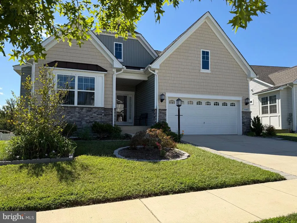
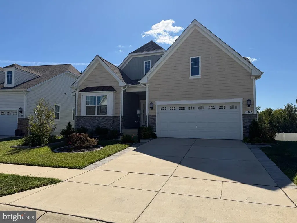
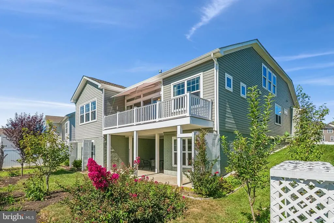
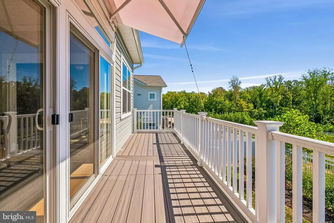
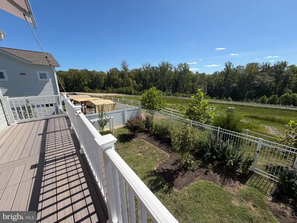
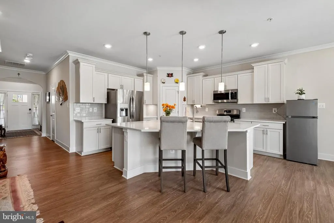
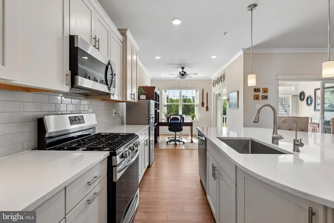
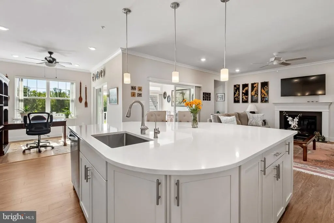
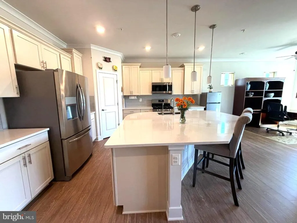
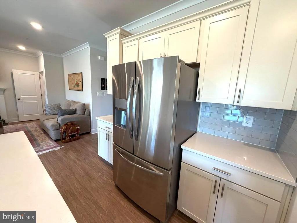
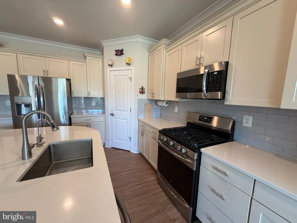
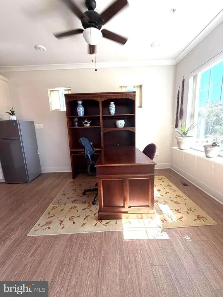
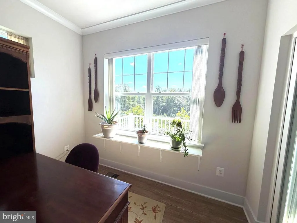
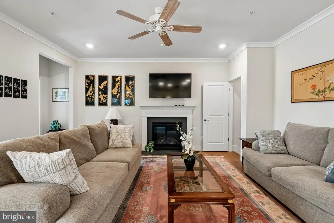
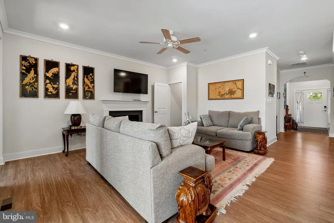
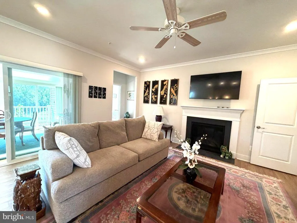
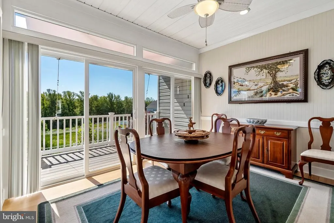
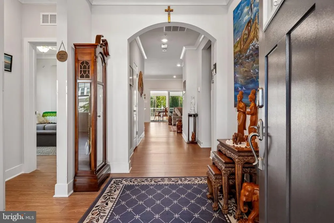
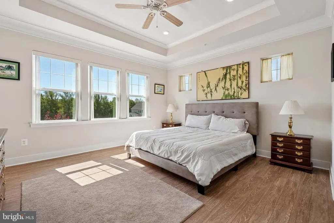
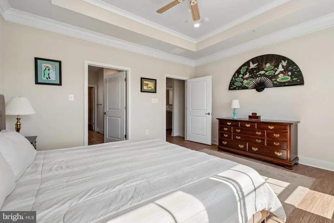
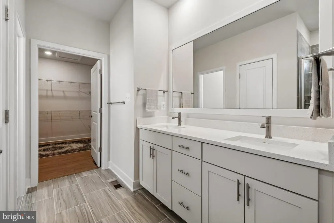
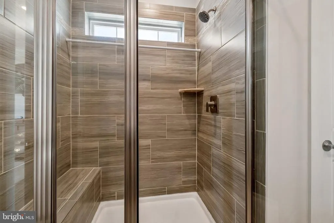
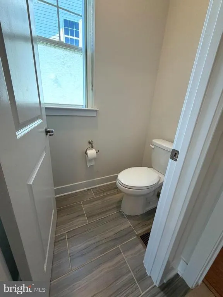
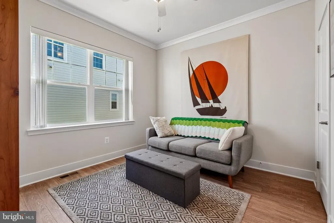
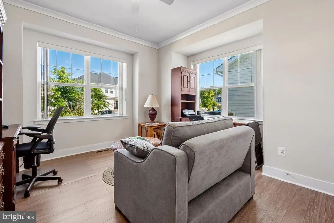
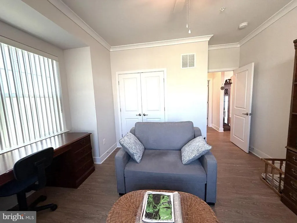
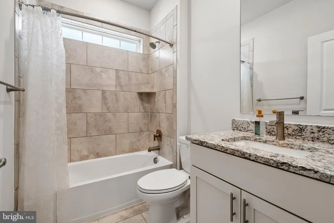
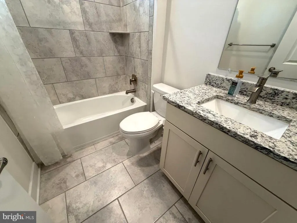
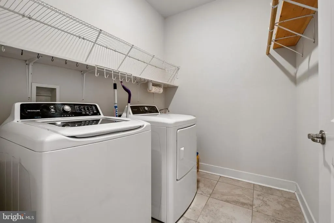
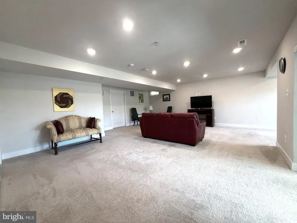
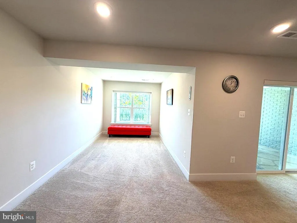
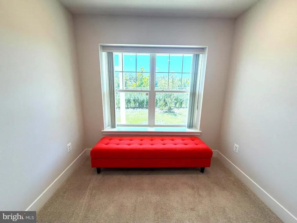
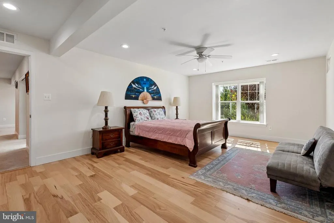
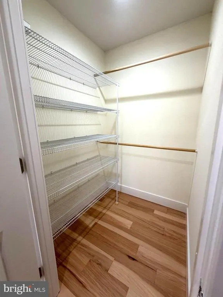
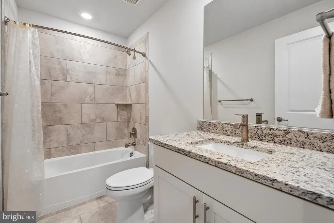
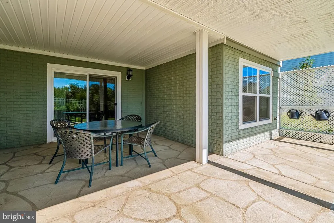
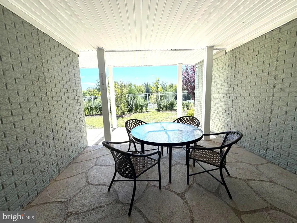
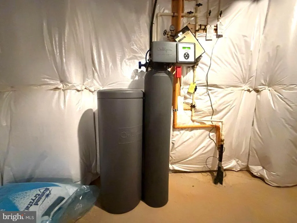
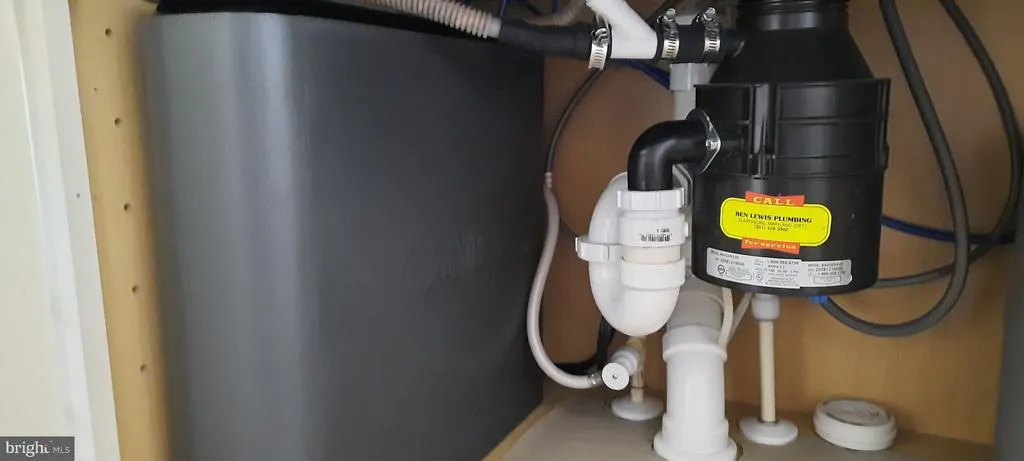
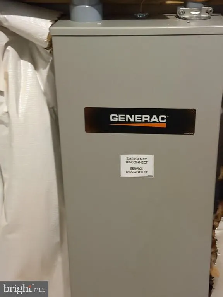
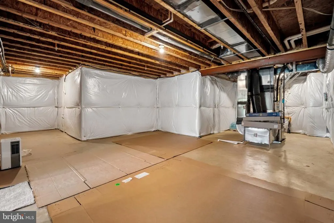
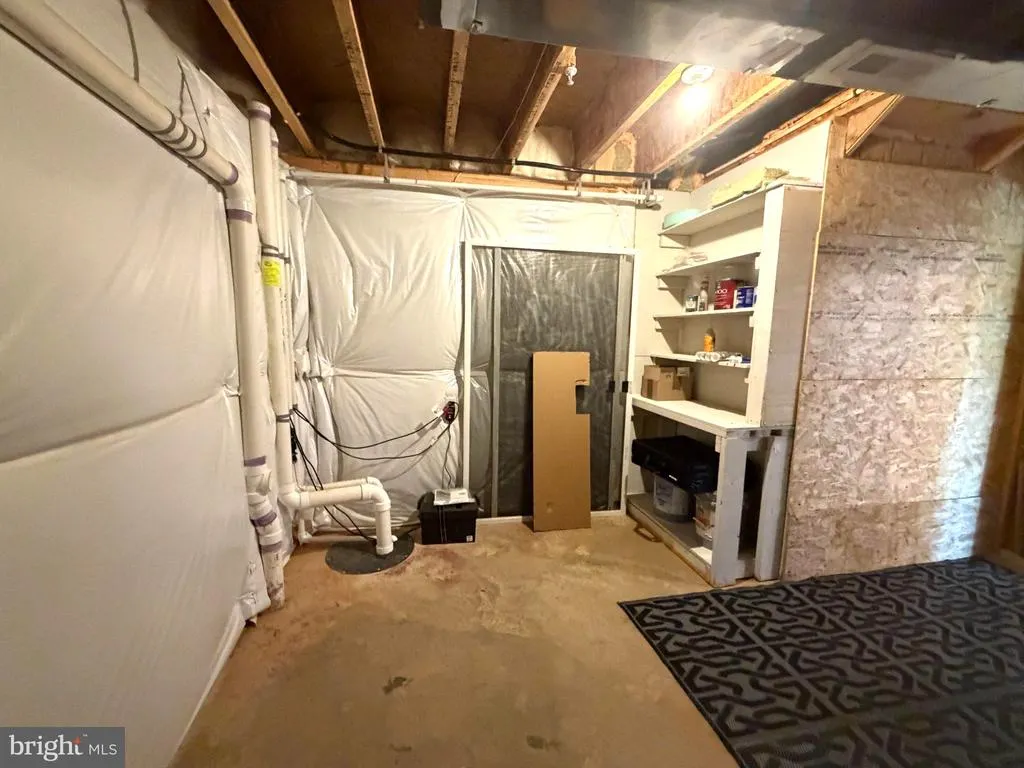
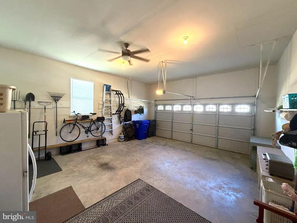
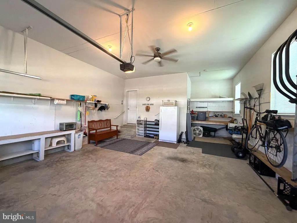
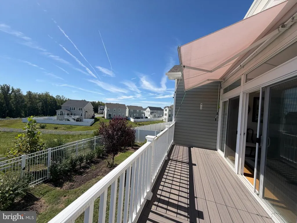
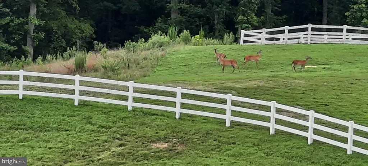
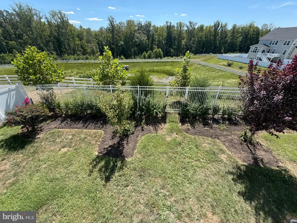
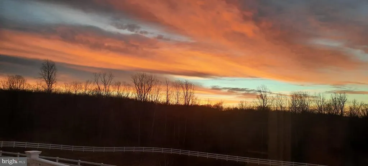
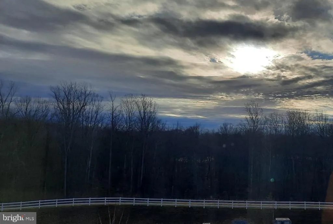
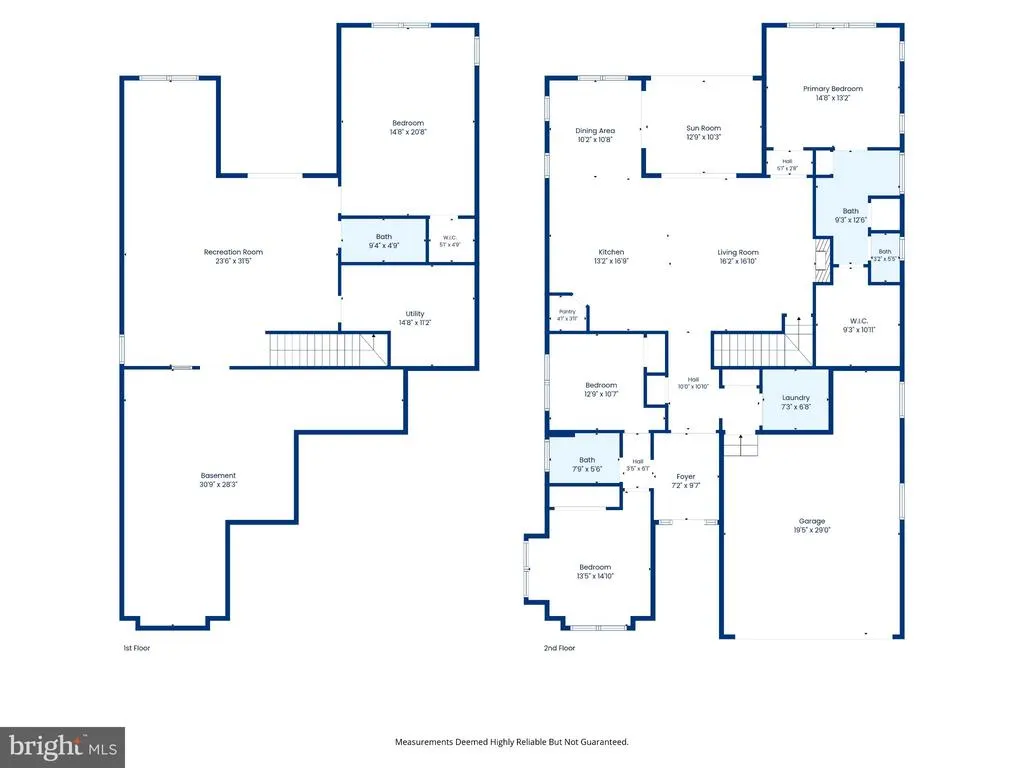
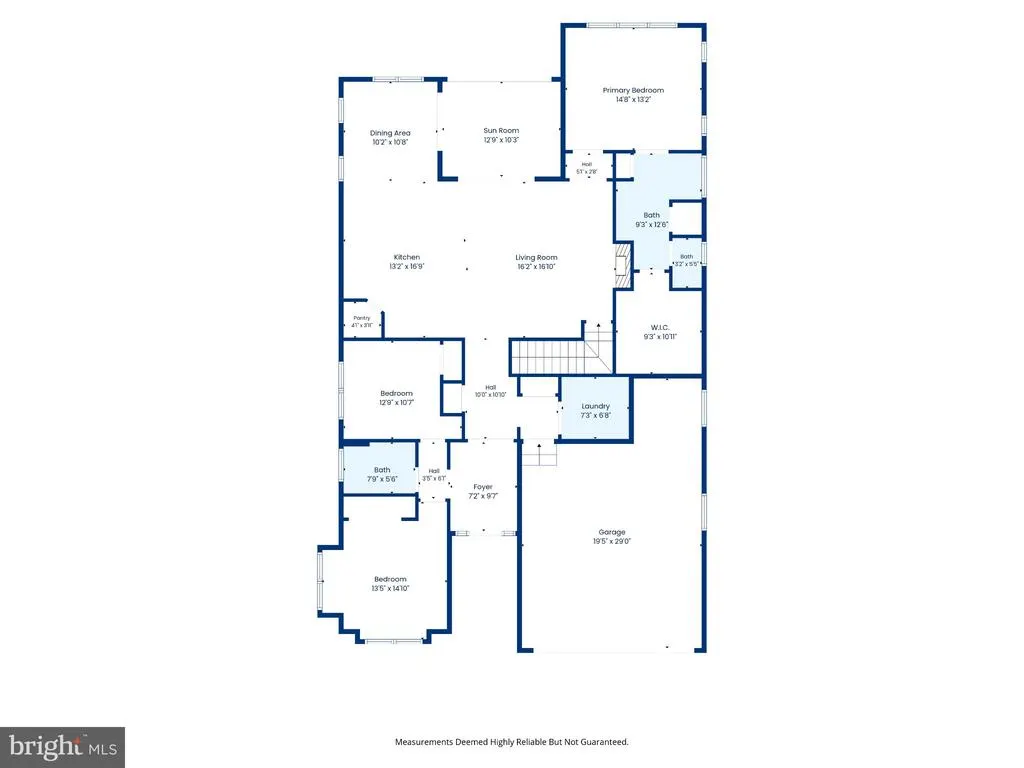
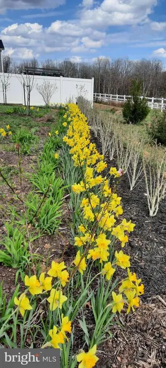
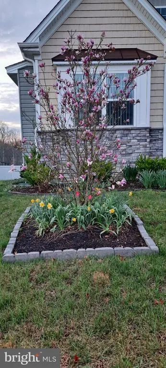
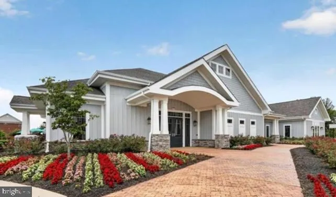
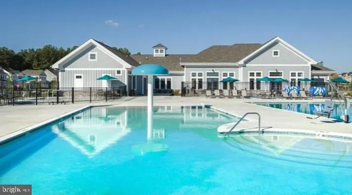
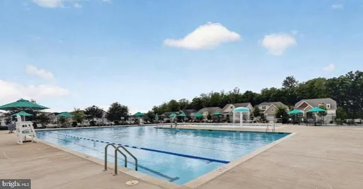
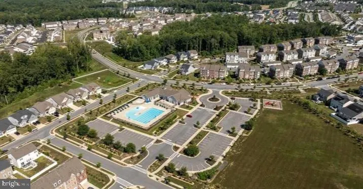
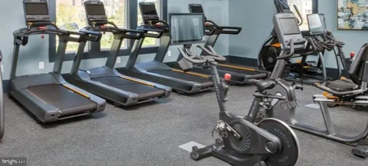
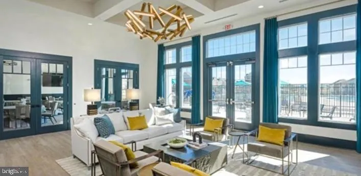
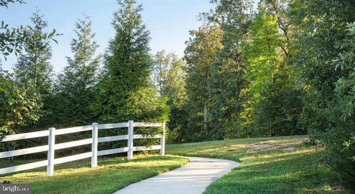
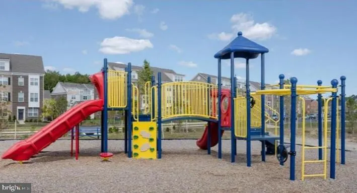
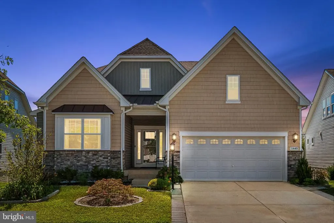
Discover the charm of this beautifully designed ranch/rambler-style home with a fully finished basement nestled in the desirable Stonehaven - St Charles community. Featuring 3,300+ sq ft, this meticulously maintained residence boasts a harmonious blend of modern comforts, warmth and well-selected features that cater to both relaxation and entertainment. The entryway welcomes you with an inviting architectural arched doorway and coffered ceilings leading to the main floor living space. Step inside to find an open seamless floor plan to discover the gourmet kitchen, complete with stainless steel appliances, upgraded countertops with matching backsplash, large pantry, pendant and recessed lighting, beautiful cabinetry and a spacious island that invites culinary creativity, meal prep, and even homework time! Enjoy casual or formal meals or entertain guests in the adjoining dining area, all while basking in the natural light that floods through energy-efficient windows. Relax in the step down All Seasons-Sunroom equipped with a ceiling fan, electrical and oversized sliding glass doors for seamless viewing indoors and out! The main level offers a beautifully designed layout with three generous bedrooms, including a luxurious primary suite complete with a walk-in closet and a spa-like bathroom featuring a tiled spacious shower with bench seating, seamless tile flooring and granite-top dual sinks. The family room, just off the kitchen and sunroom, is perfect for cozy gatherings, enhanced by a stylish gas fireplace with glass doors and a mantel that adds a touch of sophistication. The main level also features a full bathroom with a granite top vanity and tub-shower combo. Conveniently located on the main level you'll find a laundry room equipped with a full-sized washer and dryer, shelving and a utility sink. Venture downstairs to the fully finished basement that provides ample space for recreation or relaxation, with daylight windows, a fourth bedroom, a full third bathroom, utility/workroom with a built-in shelving unit and a huge storage area with lots of space to make into your own! With a walkout level that leads to the beautifully landscaped rear yard, outdoor living is just as inviting as the interior. The exterior of the home is equally impressive, featuring extensive landscaping and hardscaping, elegant exterior lighting, a charming front porch and a covered custom stone patio that beckons you to unwind. A private rear yard backs to lush trees and open common areas with a deck overlooking beautiful flower gardens and fruit trees, providing a tranquil escape. Parking is a breeze with a front-entry attached garage (with an insulated ceiling, ceiling fan, shelving and portable workbench tables) and additional driveway space, ensuring convenience for you and your guests. Other features include a whole house Generac generator, a whole house Culligan Water Filtration System, to include a separate water filter with a moisture alarm for the kitchen sink. The community amenities, including a clubhouse, fitness center, swimming pool, walking/jogging/biking trails and playgrounds enhance the exclusive lifestyle that Stonehaven offers. With a prime location just minutes from commuter lots, bus stops, major highways, military sites, sporting venues, golf course, skate park, dog parks, schools, restaurants, shopping and eateries, this home perfectly balances accessibility with a peaceful retreat. Experience the epitome of luxury and casual living in this stunning Stonehaven residence, where every detail has been thoughtfully curated to create a true sense of home. Schedule a tour today!
| Price History | |
|---|---|
| 9/19/2026 | Listed $585,000 |
General Features
| Living Area | 3492 |
|---|---|
| Sewer | Public Sewer,Public Septic |
| Heating | Heat Pump(s) |
| Cooling | Central A/C,Ceiling Fan(s) |
| Possession | Settlement |
| Roof | Composite,Shingle |
| Appliances | Built-In Microwave,Dishwasher,Disposal,Dryer,Energy Efficient Appliances,Exhaust Fan,Extra Refrigerator/Freezer,Icemaker,Refrigerator,Stainless Steel Appliances,Washer,Water Heater,Stove,Water Condit |
| Zoning | PUD |
| HOA Fee | 87.50 |
| Garage Spaces | 2.00 |
| Association Fee Includes | Common Area Maintenance,Snow Removal,Trash |
| Patio/Porch Features | Deck(s),Patio(s),Porch(es) |
| Architectural Style | Ranch/Rambler,Raised Ranch/Rambler |
| Security Features | Smoke Detector,Carbon Monoxide Detector(s),Sprinkler System - Indoor |
| Construction Materials | Vinyl Siding,Stone |
| School District | CHARLES COUNTY PUBLIC SCHOOLS |
| Year Built | 2020 |
| View | Garden/Lawn,Trees/Woods |
| Levels | 2 |
| Other Fees | 400.00 |
| Tax Year | 2026 |
| Ownership | Fee Simple |
| Cool Fuel | Electric |
| Accessibility | None |
| Assoc Fee Paid Per | Monthly |
| County | CHARLES |
| New Construction | No |
| Property Type | Residential |
| Association Amenities | Club House,Common Grounds,Fitness Center,Jog/Walk Path,Recreational Center,Swimming Pool,Tot Lots/Playground,Other |
| HOA | Yes |
| Subdivision Name | STONEHAVEN |
| Garage Y/N | Yes |
| Water Access Y/N | No |
| Other Structures | Above Grade,Below Grade |
| Transportation | Commuter Lots less than 5 miles,Bus Stop less than 1 mile |
| Full Baths | 3 |
| Status | ACTIVE |
| Directions | Hwy 301S/Crain Hwy,left onto Billingsley Rd,right onto St Charles Pkway,left onto St Luke Dr,left onto Shakespeare Cir,left onto James Joyce Ct |
| City | WHITE PLAINS |
| Disclosures | Prop Disclosure,Subject to Condo/HOA Docs |
| Other Fees Frequency | Annually |
| Senior Community Y/N | No |
| Lot Size Units | Square Feet |
| Lot Size Square Feet | 7013.00 |
| Tax Assessed Value | 495700.0 |
| Tax Annual Amount | 8796.13 |
| Structure Type | Detached |
| Condo/Coop Association fee Y/N | No |
| Bathrooms Full Main Level | 2 |
| Bathrooms Count Main Level | 2.00 |
| Price Per Sq Ft Total AG | 300.0 |
| Acceptable Financing | Conventional,FHA,VA,Cash |
| Vacation Rental Y/N | No |
| Total SQFT | 3878 |
| Standard Status | Active |
| Year Built Source | Assessor |
| Tax Lot | D82 |
| Association Recreation Fee | No |
Interior Features
| Interior Amenities | Attic,Bathroom - Tub Shower,Breakfast Area,Built-Ins,Carpet,Ceiling Fan(s),Chair Railings,Crown Moldings,Dining Area,Entry Level Bedroom,Family Room Off Kitchen,Floor Plan - Open,Kitchen - Gourmet,Ki |
|---|---|
| Heating Fuel | Natural Gas |
| Basement | Connecting Stairway,Daylight,Full,Fully Finished,Improved,Heated,Interior Access,Outside Entrance,Rear Entrance,Space For Rooms,Sump Pump,Walkout Level,Windows,Other,Shelving,Full |
| Flooring | Carpet,Ceramic Tile,Luxury Vinyl Plank,Hardwood |
| Total Fireplaces | 1 |
| Fireplace Features | Gas/Propane,Fireplace - Glass Doors,Mantel(s) |
| Hot Water | Natural Gas |
| Basement (Y/N) | Yes |
| Heating Y/N | Yes |
| Window Features | Screens,Double Pane |
| Fireplace Y/N | Yes |
| Above Grade Finished Area | 1950 |
| Central Air Y/N | Yes |
| Total Bedrooms | 4 |
| Below Grade Finished Area | 1542 |
| Room Type | Dining Room,Primary Bedroom,Bedroom 2,Bedroom 3,Bedroom 4,Kitchen,Family Room,Basement,Foyer,Sun/Florida Room,Laundry,Recreation Room,Storage Room,Utility Room,Bathroom 3,Primary Bathroom,Full Bath |
| Main Level Bedrooms | 3 |
| Below Grade Finished Area Unit Type | Square Feet |
| LivingAreaSource | Assessor |
| Laundry Type | Main Floor,Washer In Unit,Dryer In Unit |
| Below Grade Unfin Area Units | Square Feet |
| Below Grade Unfin SQFT | 386 |
| Below Grade Unfin SQFT Source | Assessor |
| Below Grade Finished Area Source | Assessor |
| Bedrooms Count All Lower Levels | 1 |
| Bedrooms Count Lower Level 1 | 1 |
| Bathrooms Full Lower Level 1 | 1 |
| Bathrooms Full All Lower Levels | 1 |
| Bathrooms Count Lower Level 1 | 1.00 |
| Bathrooms Count All Lower Levels | 1 |
| Above Grade Finished Area Source | Assessor |
| Above Grade Finished Area Unit Type | Square Feet |
| Total Baths | 3 |
Exterior Features
| Exterior Amenities | Extensive Hardscape,Exterior Lighting,Sidewalks |
|---|---|
| Pool | Yes - Community |
| Fencing | Rear,Wrought Iron |
| Parking Features | Concrete Driveway |
| Lot Features | Backs to Trees,Trees/Wooded,Backs - Open Common Area,Front Yard,SideYard(s),Rear Yard,Landscaping,Level |
| Water Source | Public |
| Total Parking Spaces | 4 |
| Garage Features | Garage - Front Entry,Inside Access,Garage Door Opener,Additional Storage Area,Built In |
| Type of Parking | Attached Garage,Driveway,Off Street |
| Foundation Details | Concrete Perimeter |
| Water View Y/N | No |
| Lot Size Acres | 0.16 |
| Lot Size Source | Assessor |
| Waterfront Y/N | No |
| Door Features | Sliding Glass,Storm |
| Builder Model | Lennar |
| Land Assessed Value | 100000.00 |
| Navigable Water Y/N | No |
| Water Oriented Y/N | No |
| # of Attached Garage Spaces | 2 |
Room Details
| Room | Dimensions | Level | Flooring | Details |
|---|---|---|---|---|
| Basement | Lower 1 | Basement - Finished,Attached Bathroom,Flooring - Carpet,Lighting - Ceiling,Lighting - LED,Lighting - Recessed,Window Treatments | ||
| Bathroom 3 | Lower 1 | Bathroom - Tub Shower,Countertop(s) - Granite,Flooring - Ceramic Tile,Lighting - Ceiling,Lighting - LED,Lighting - Recessed | ||
| Bedroom 2 | Main | Ceiling Fan(s),Crown Molding,Flooring - Luxury Vinyl Plank,Lighting - Ceiling,Window Treatments | ||
| Bedroom 3 | Main | Ceiling Fan(s),Crown Molding,Flooring - Luxury Vinyl Plank,Lighting - Ceiling,Window Treatments | ||
| Bedroom 4 | Lower 1 | Flooring - HardWood,Walk-In Closet(s),Window Treatments,Ceiling Fan(s),Lighting - Ceiling,Lighting - LED,Lighting - Recessed | ||
| Dining Room | Main | Ceiling Fan(s),Crown Molding,Dining Area,Flooring - Luxury Vinyl Plank,Lighting - Ceiling,Lighting - LED,Lighting - Recessed,Window Treatments | ||
| Family Room | Main | Fireplace - Gas,Flooring - Luxury Vinyl Plank,Crown Molding,Ceiling Fan(s),Lighting - Ceiling,Lighting - LED | ||
| Foyer | Main | Flooring - Luxury Vinyl Plank,Lighting - Ceiling,Lighting - Recessed | ||
| Full Bath | Main | Bathroom - Tub Shower,Countertop(s) - Granite,Flooring - Ceramic Tile,Lighting - Ceiling,Lighting - LED,Lighting - Recessed | ||
| Kitchen | Main | Countertop(s) - Quartz,Crown Molding,Dining Area,Flooring - Luxury Vinyl Plank,Island,Kitchen - Eat-in,Kitchen - Gas Cooking,Lighting - LED,Lighting - Recessed,Lighting - Pendants,Pantry | ||
| Laundry | Main | Lighting - LED,Lighting - Ceiling,Flooring - Ceramic Tile | ||
| Primary Bathroom | Main | Countertop(s) - Quartz,Double Sink,Flooring - Ceramic Tile,Lighting - Ceiling,Lighting - LED,Lighting - Recessed | ||
| Primary Bedroom | Main | Attached Bathroom,Crown Molding,Flooring - Luxury Vinyl Plank,Lighting - Ceiling,Lighting - LED,Lighting - Recessed,Walk-In Closet(s),Window Treatments,Ceiling Fan(s) | ||
| Recreation Room | Lower 1 | Basement - Finished,Flooring - Carpet,Lighting - Ceiling,Lighting - LED,Lighting - Recessed,Window Treatments | ||
| Storage Room | Lower 1 | Lighting - Ceiling,Flooring - Concrete | ||
| Sun/Florida Room | Main | Balcony Access,Ceiling Fan(s),Crown Molding,Flooring - Luxury Vinyl Plank,Lighting - Ceiling,Lighting - LED,Lighting - Recessed,Chair Rail | ||
| Utility Room | Lower 1 | Built-Ins,Flooring - Concrete,Lighting - Ceiling |
Amenities
- Foreclosure
- Views
- Short Sale
- New Construction
- Adult 55+
- Lease To Own
- No HOA Fees
- Furnished
- Primary On Main
- Air Conditioning
- Seller Finance
- Green
- Fixer Upper
- Horse
- Golf
- Fireplace
- Deck
- Garage
- Basement
- Pool
Property vs Single Family Average in 20695
Price
Taxes
Year Built
 © BRIGHT, All Rights Reserved
