
Open House Sun, Sep 20th 1:00 PM - 4:00 PM

Address
4527 Maple Avenue, Bethesda, MD
Price
$ 2,229,000
Property Attributes
- MLS#MDMC2256098
- TypeSingle Family
- Listing Status ACTIVE
- CountyMONTGOMERY
- CityBethesda
- NeighborhoodRosedale Park
- Zip20814
- StyleColonial,Craftsman
- Year Built2012
- Taxes$ 18753
- Price$ 2,229,000
- Bedrooms7
- Full Bathrooms5
- Half Bathrooms1
- Sqr Footage5438
- Lot Size0.14 Acres
Data Source:
Bright MLS
Property Description
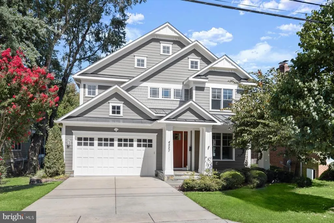
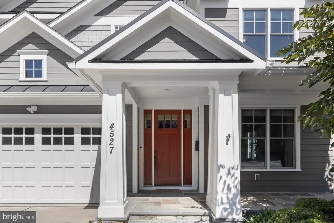
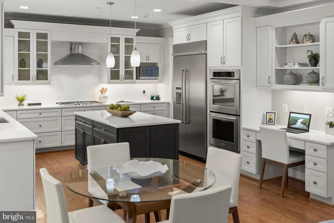
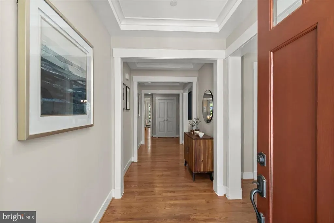
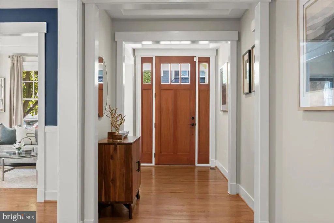
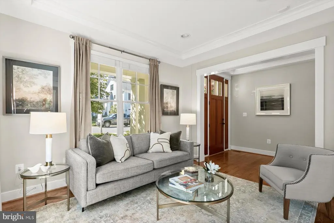
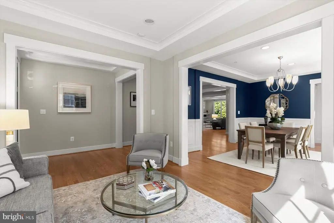
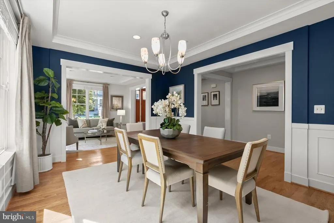
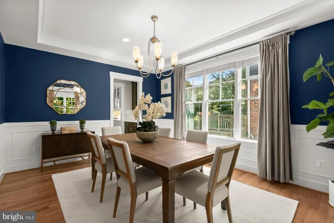
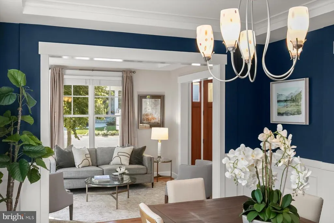
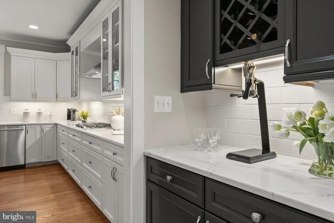
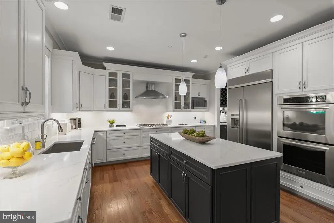
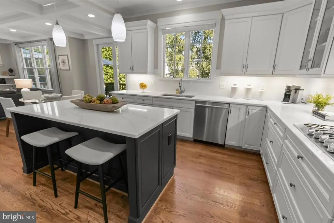
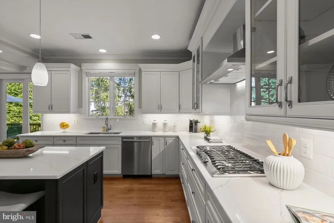
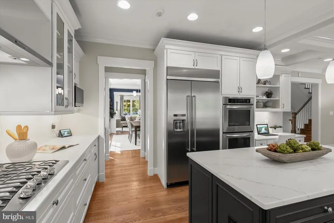
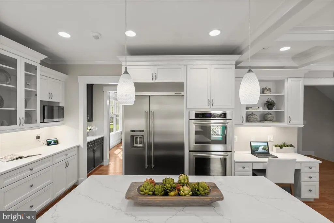
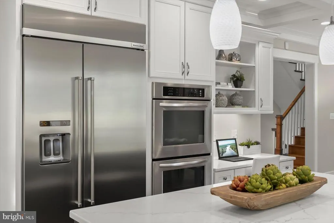
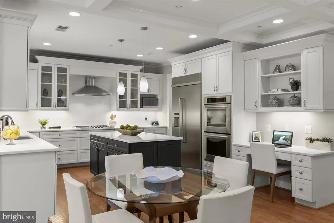
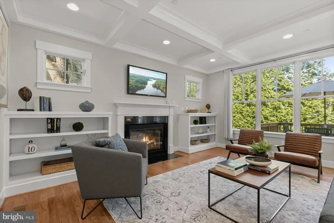
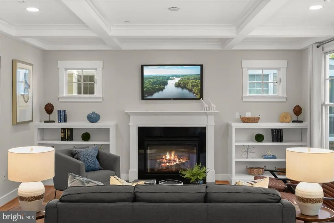
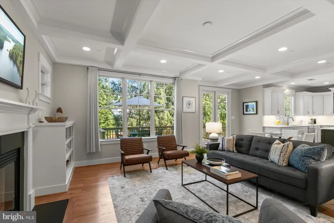
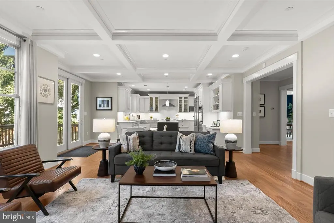
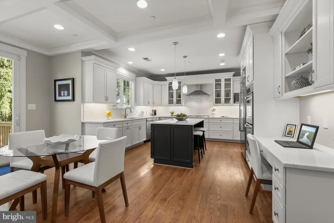
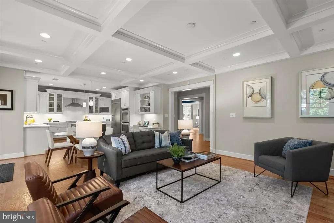
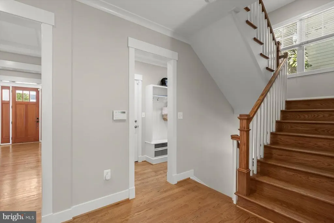
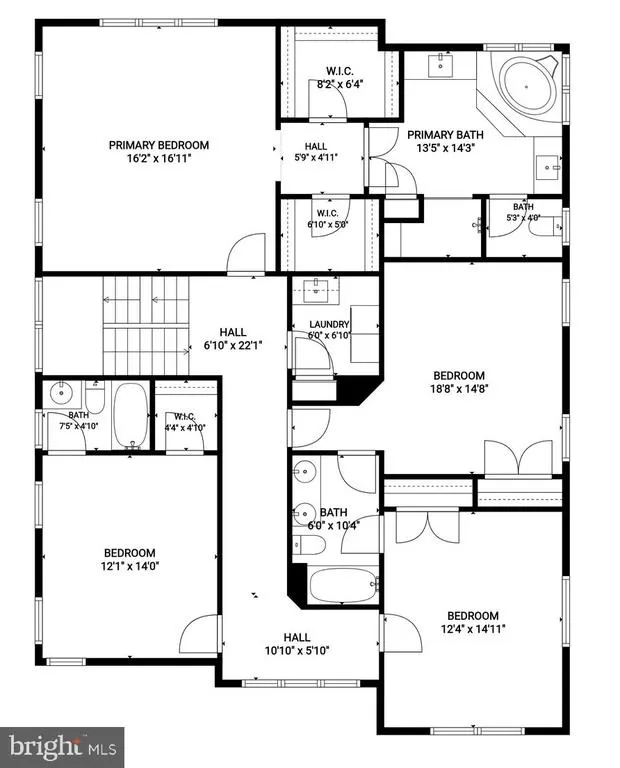
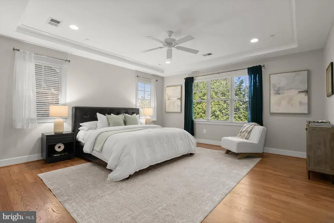
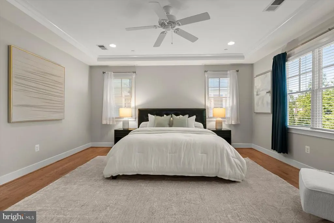
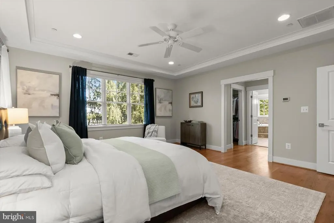
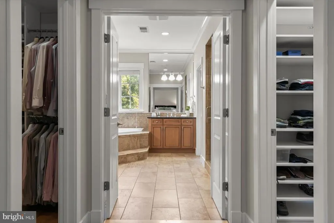
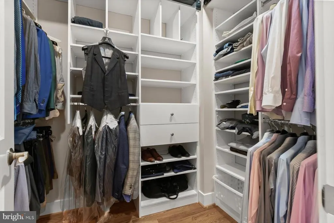
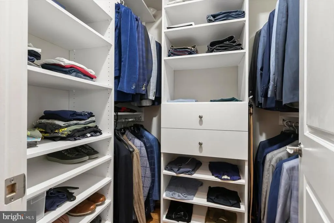
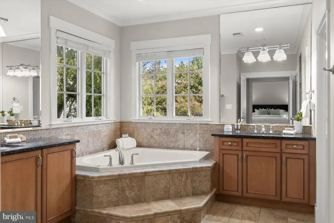
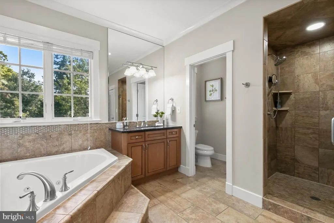
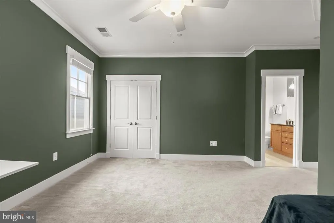
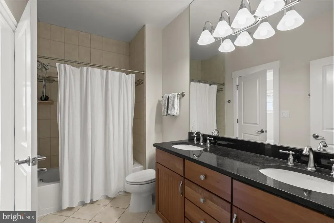
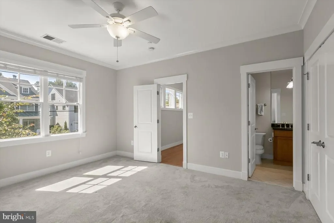
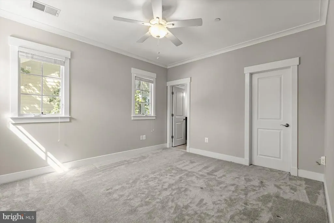
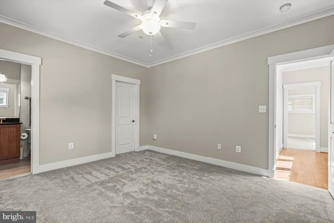
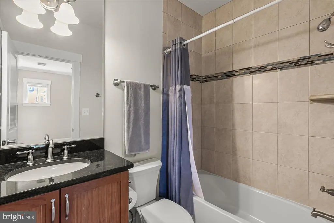
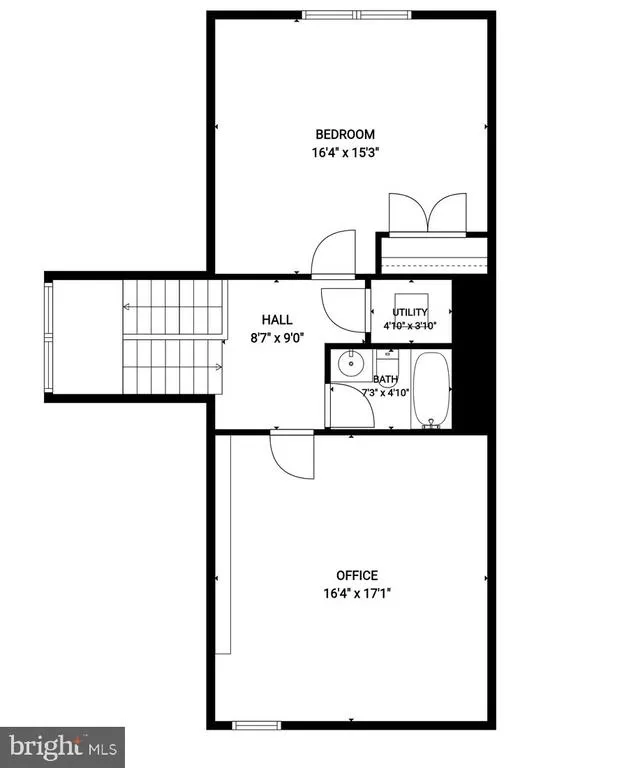
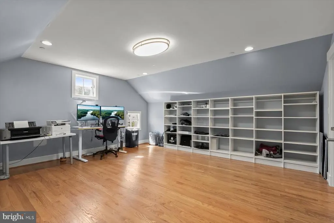
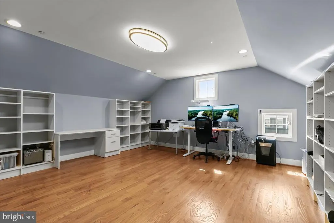
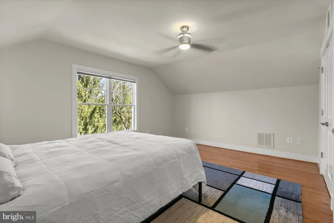
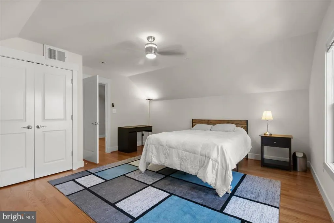
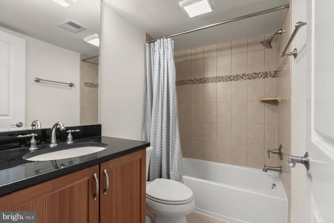
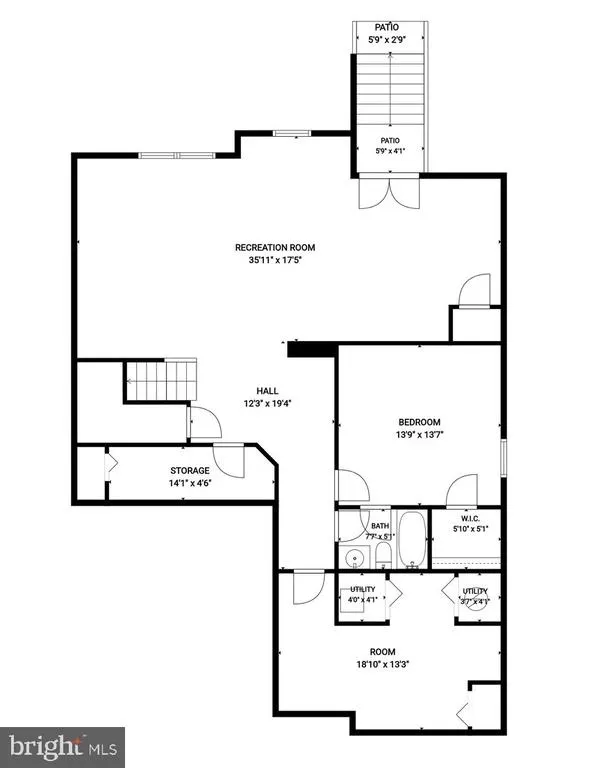
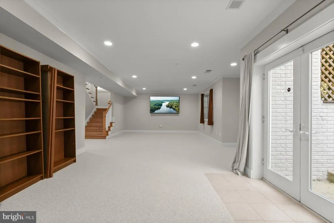
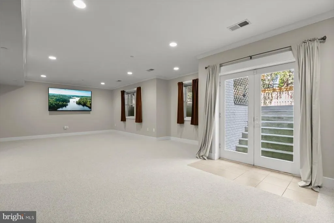
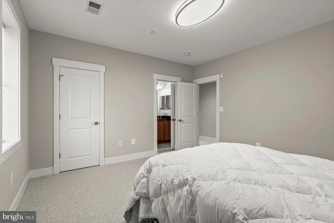
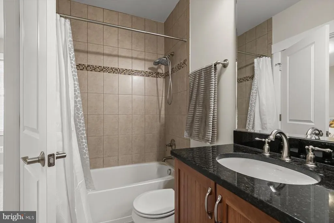
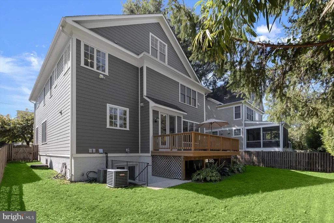
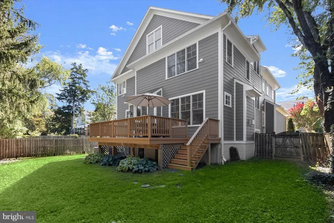
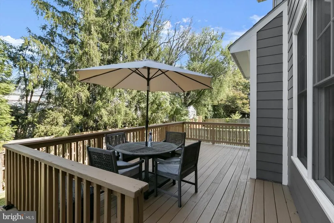
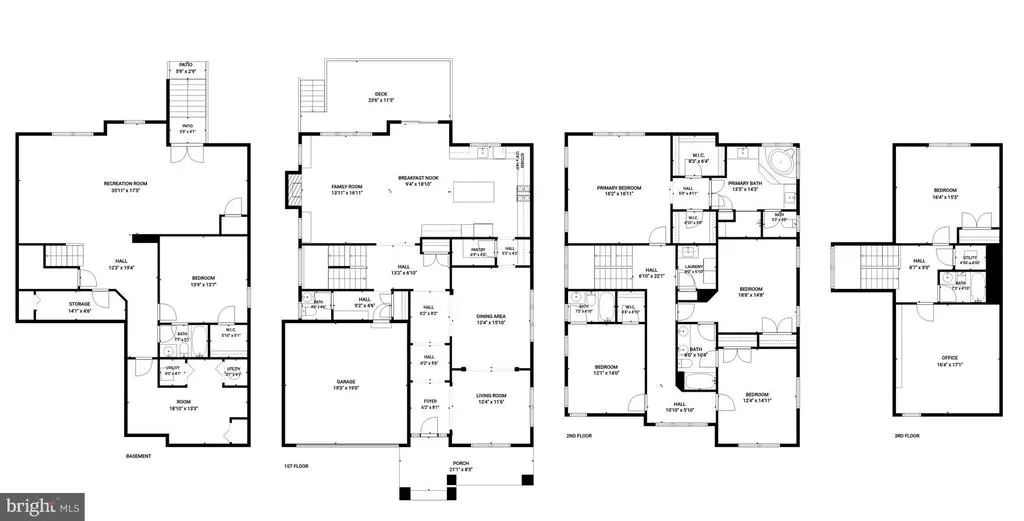
Welcome to this impressive Craftsman-style Colonial, built in 2012 and offering an exceptional combination of space, modern amenities and outstanding proximity to downtown Bethesda. Featuring seven bedrooms, five-and-a-half baths, a two-car garage with electric car charger (220 amp) and four beautifully finished levels, this home offers remarkable flexibility for todays lifestyle. An inviting covered front porch with flagstone flooring and substantial tapered columns creates a welcoming first impression. Inside, hardwood floors, upgraded moldings, tray ceilings and architectural details are featured throughout, including a handsome box-beamed ceiling in the spacious family room. At the heart of the home is the gourmet kitchen, recently renovated with brand-new quartz countertops, stainless steel appliances and fixtures, freshly updated cabinetry, a classic subway-tile backsplash, under-cabinet lighting, a brand-new cooktop, exhaust hood and more. A large eat-in island provides generous workspace and casual seating, while the kitchen opens seamlessly to the family room complete with a gas fireplace and custom built-in cabinetry. The formal dining room is highlighted by oversized windows and custom wainscoting and opens to the entry parlor, creating an inviting flow for entertaining. A bar and walk-in pantry connect the kitchen and dining room providing additional serving space, floor-to-ceiling shelving, and exceptional storage including custom areas for wine and beverages. Upstairs, the generous primary suite features oversized windows and two spacious walk-in closets with custom shelving and storage. The primary bath offers two separate vanities, a sumptuous soaking tub and a large walk-in ceramic-tile shower. Generously sized secondary bedrooms and baths provide abundant space for family, guests or a home office and further demonstrate the flexibility afforded by the homes seven-bedroom design. The fully finished attic level provides even more flexible living space and is separately zoned for year-round comfort with its own dedicated HVAC system. The sun-filled, fully finished lower level adds another dimension to the home, offering additional space for recreation, guests, work or exercise. An extra-wide walkout staircase provides direct access to the fully fenced backyard. Outdoor living is equally inviting. The rear deck provides an ideal setting for entertaining, outdoor dining or simply relaxing while overlooking the private, fully fenced rear yard. Perhaps best of all is the location. You are literally just steps from the shops, restaurants, specialty stores and countless amenities of downtown Bethesda, including convenient access to the Red Line Metro. Enjoy the space and comfort of a substantial newer home while embracing the walkable lifestyle that makes downtown Bethesda such an exceptional place to live.
| Elementary School | Middle School | High School |
|---|---|---|
| Bethesda Elementary School | Westland Middle School | Bethesda-Chevy Chase High School |
| Price History | |
|---|---|
| 9/18/2026 | Listed $2,229,000 |
General Features
| Living Area | 5438 |
|---|---|
| Sewer | Public Sewer |
| Heating | Forced Air,Zoned |
| Cooling | Central A/C |
| Possession | Settlement |
| Roof | Architectural Shingle,Asphalt |
| Appliances | Cooktop,Dishwasher,Disposal,Dryer,Exhaust Fan,Icemaker,Oven - Double,Oven - Wall,Range Hood,Refrigerator,Stainless Steel Appliances,Washer |
| Zoning | R60 |
| Garage Spaces | 2.00 |
| Patio/Porch Features | Deck(s) |
| Architectural Style | Colonial,Craftsman |
| Construction Materials | Cement Siding |
| School District | MONTGOMERY COUNTY PUBLIC SCHOOLS |
| Year Built | 2012 |
| Electric | 200+ Amp Service |
| Levels | 4 |
| Tax Year | 2026 |
| Ownership | Fee Simple |
| Cool Fuel | Electric |
| Accessibility | Level Entry - Main |
| County | MONTGOMERY |
| New Construction | No |
| Property Type | Residential |
| HOA | No |
| Subdivision Name | ROSEDALE PARK |
| Garage Y/N | Yes |
| Water Access Y/N | No |
| Other Structures | Above Grade,Below Grade |
| Transportation | Bus Stop less than 1 mile,Metro/Subway Station less than 1 mile |
| Full Baths | 5 |
| Status | ACTIVE |
| Directions | Out Wisconsin Avenue,right on Maple. |
| City | BETHESDA |
| Disclosures | Prop Disclaimer |
| Senior Community Y/N | No |
| Lot Size Units | Square Feet |
| Lot Size Square Feet | 6269.04 |
| Tax Assessed Value | 1668533.0 |
| Tax Annual Amount | 18753.0 |
| Property Condition | Excellent |
| Structure Type | Detached |
| Condo/Coop Association fee Y/N | No |
| Bathrooms Count Main Level | 1.00 |
| Price Per Sq Ft Total AG | 561.32 |
| Vacation Rental Y/N | No |
| Total SQFT | 5438 |
| Builder Name | Menditch Brothers |
| Standard Status | Active |
| Year Built Source | Estimated |
| Legal Subdivision | ROSEDALEPARK |
| Tax Lot | 37 |
Interior Features
| Interior Amenities | Attic,Bathroom - Walk-In Shower,Built-Ins,Breakfast Area,Butlers Pantry,Chair Railings,Ceiling Fan(s),Crown Moldings,Family Room Off Kitchen,Floor Plan - Open,Formal/Separate Dining Room,Kitchen - Ea |
|---|---|
| Heating Fuel | Natural Gas |
| Basement | Daylight,Partial,Connecting Stairway,Fully Finished,Full,Outside Entrance,Rear Entrance,Walkout Stairs |
| Flooring | Hardwood,Carpet |
| Total Fireplaces | 1 |
| Fireplace Features | Fireplace - Glass Doors,Gas/Propane |
| Hot Water | Natural Gas |
| Basement (Y/N) | Yes |
| Heating Y/N | Yes |
| Fireplace Y/N | Yes |
| Above Grade Finished Area | 3971 |
| Half Baths | 1 |
| Central Air Y/N | Yes |
| Total Bedrooms | 7 |
| Below Grade Finished Area | 1467 |
| Below Grade Finished Area Unit Type | Square Feet |
| LivingAreaSource | Estimated |
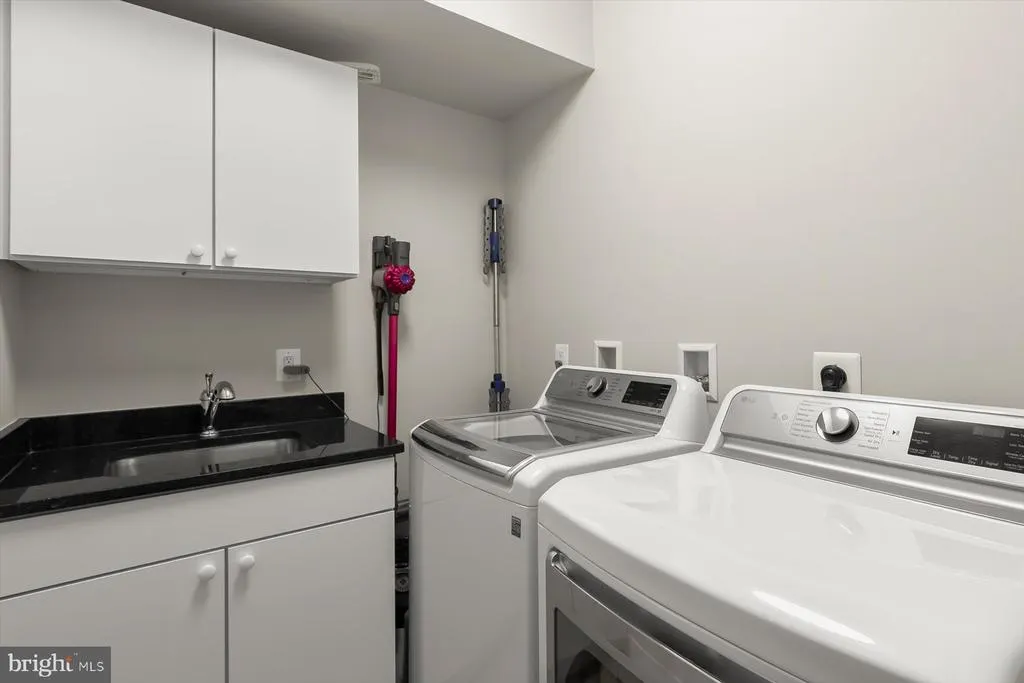
| Laundry Type | Upper Floor |
| Below Grade Unfin Area Units | Square Feet |
| Below Grade Unfin SQFT Source | Estimated |
| Below Grade Finished Area Source | Estimated |
| Bedrooms Count All Lower Levels | 1 |
| Bedrooms Count All Upper Levels | 6 |
| Bedrooms Count Lower Level 1 | 1 |
| Bedrooms Count Upper Level 1 | 4 |
| Bedrooms Count Upper Level 2 | 2 |
| Bathrooms Half Main Level | 1 |
| Bathrooms Full Upper Level 2 | 1 |
| Bathrooms Full Upper Level 1 | 3 |
| Bathrooms Full Lower Level 1 | 1 |
| Bathrooms Full All Upper Levels | 4 |
| Bathrooms Full All Lower Levels | 1 |
| Bathrooms Count Upper Level 2 | 1.00 |
| Bathrooms Count Upper Level 1 | 3.00 |
| Bathrooms Count Lower Level 1 | 1.00 |
| Bathrooms Count All Upper Levels | 4 |
| Bathrooms Count All Lower Levels | 1 |
| Above Grade Unfin Area Units | Square Feet |
| Above Grade Unfin SQFT Source | Estimated |
| Above Grade Finished Area Source | Estimated |
| Above Grade Finished Area Unit Type | Square Feet |
| Total Baths | 6 |
Exterior Features
| Pool | No Pool |
|---|---|
| Fencing | Board,Rear |
| Parking Features | Concrete Driveway,Electric Vehicle Charging Station(s) |
| Water Source | Public |
| Total Parking Spaces | 4 |
| Garage Features | Garage - Front Entry |
| Type of Parking | Attached Garage,Off Street |
| Foundation Details | Concrete Perimeter |
| Water View Y/N | No |
| Lot Dimensions | Lot size is 6269 |
| Lot Size Acres | 0.14 |
| Lot Size Source | Estimated |
| Waterfront Y/N | No |
| Land Assessed Value | 658300.00 |
| Navigable Water Y/N | No |
| Water Oriented Y/N | No |
| # of Attached Garage Spaces | 2 |
| LotDimensionsSource | Estimated |
| Off Street - # of Spaces | 2 |
Amenities
- Foreclosure
- Views
- Short Sale
- New Construction
- Adult 55+
- Lease To Own
- No HOA Fees
- Furnished
- Primary On Main
- Air Conditioning
- Seller Finance
- Green
- Fixer Upper
- Horse
- Golf
- Fireplace
- Deck
- Garage
- Basement
- Pool
Property vs Single Family Average in 20814
Price
Taxes
Year Built
Visits
 © BRIGHT, All Rights Reserved
