
Just Listed
Address
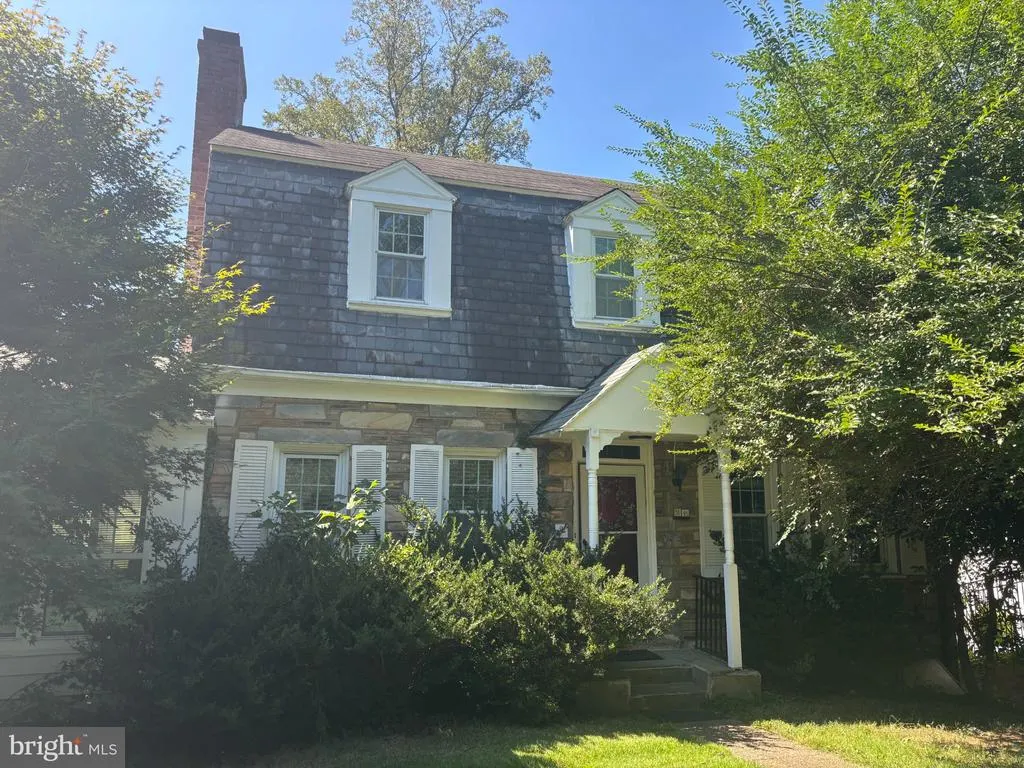
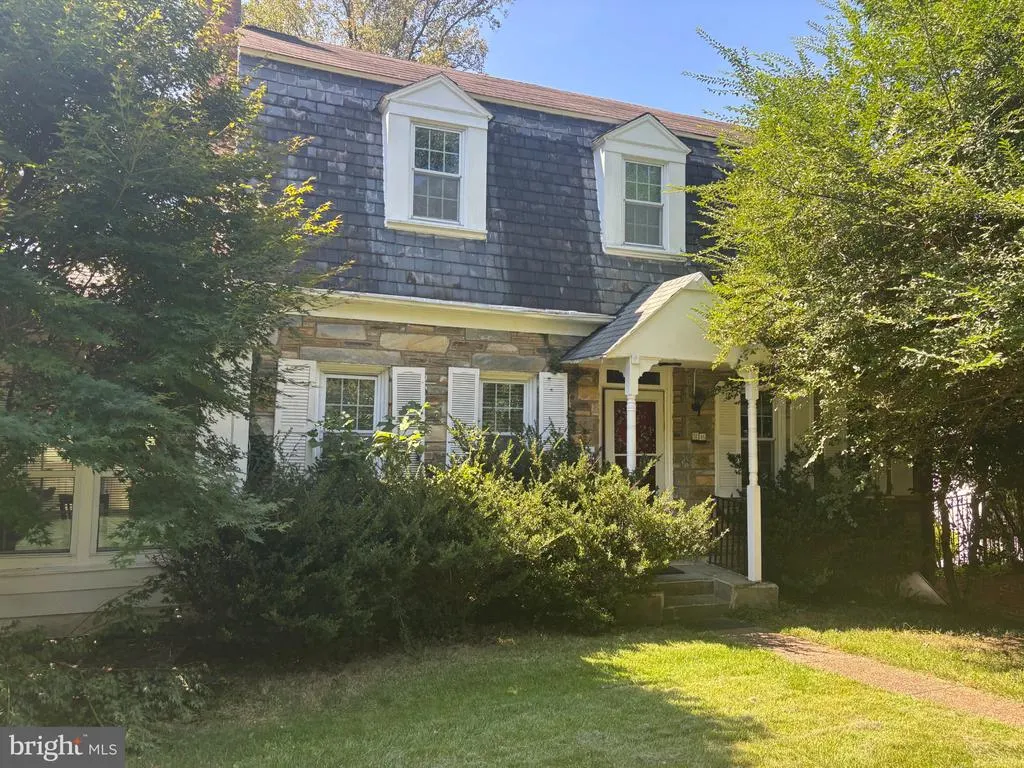
5148 Massachusetts Avenue, Bethesda, MD
Price
$ 925,000
Property Attributes
- MLS#MDMC2256330
- TypeSingle Family
- Listing Status ACTIVE
- CountyMONTGOMERY
- CityBethesda
- NeighborhoodWestmoreland Hills
- Zip20816
- StyleColonial
- Year Built1940
- Taxes$ 359
- Price$ 925,000
- Bedrooms3
- Full Bathrooms2
- Half Bathrooms2
- Sqr Footage3247
- Lot Size0.14 Acres
Data Source:
Bright MLS
Property Description
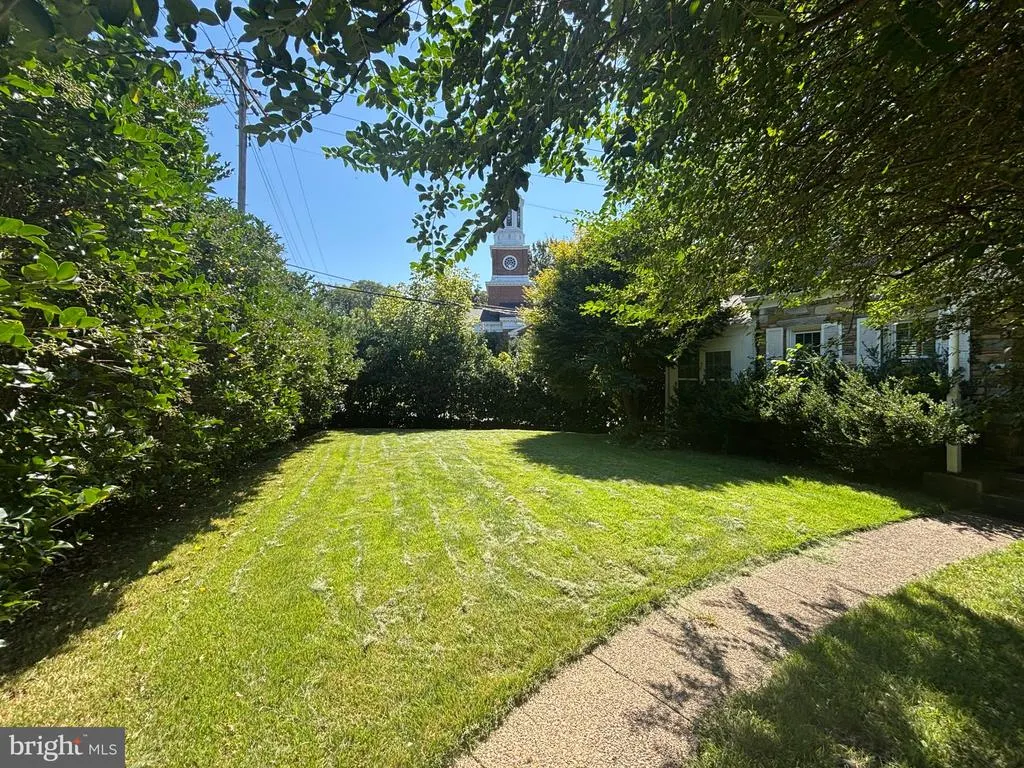
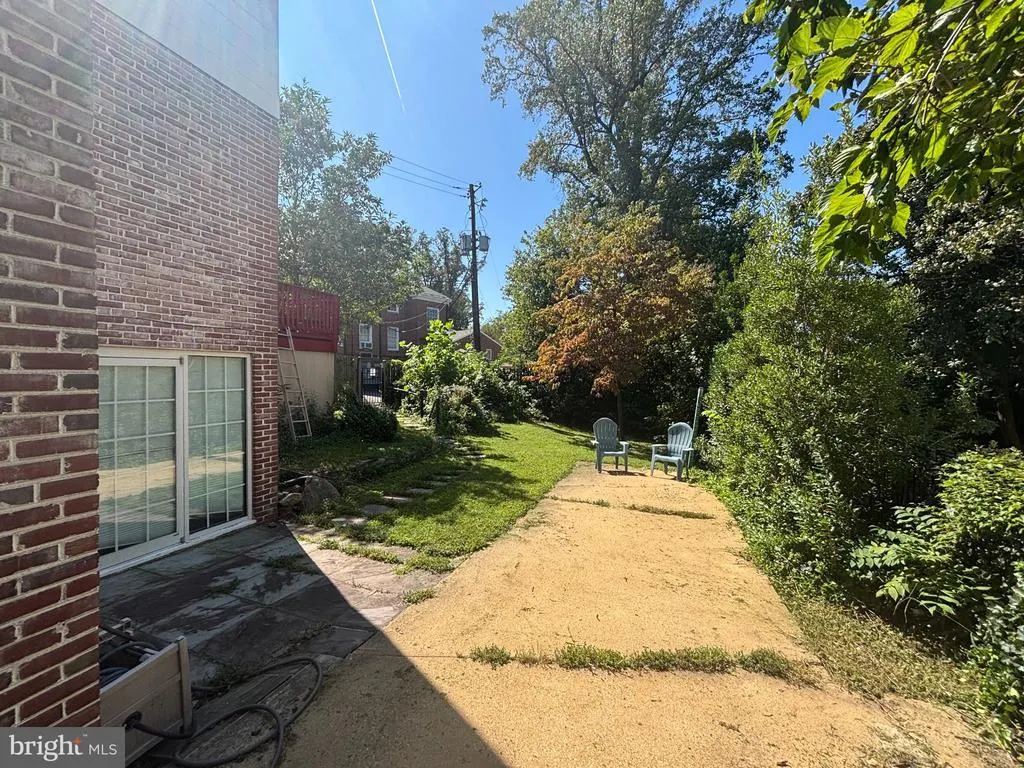
Welcome to 5148 Massachusetts Avenue, a gracious three-bedroom, three-bathroom residence ideally situated just off Westmoreland Circle, offering convenient access to Washington, DC, while enjoying the benefits of suburban living. This home is ready for some personal touch, a solid structure primed for some minor or major work. NOTE: Taxes are reflective of the homes current 501 (c) status.The home is conveniently located near downtown Bethesda and Friendship Heights, with an array of shopping, dining, and everyday conveniences nearby. The main level welcomes you with a comfortable living room that flows into the kitchen, creating a functional setting for everyday living and entertaining. A generously sized family room offers a versatile den area, providing additional space to relax or gather. An adjoining office features a powder room and direct access to the side deck, creating a seamless connection to the outdoors and a private space for working from home. Upstairs, three well-proportioned bedrooms are complemented by two full hallway bathrooms, offering comfortable accommodations for family and guests. The lower level features a spacious finished basement with a large recreation room, half bathroom, and additional office space, providing an abundance of flexible living space for a home gym, media room, playroom, or workspace. With its desirable location near Westmoreland Circle, convenient access to Washington, DC, and proximity to downtown Bethesda and Friendship Heights, 5148 Massachusetts Avenue presents an excellent opportunity to enjoy comfortable suburban living in a highly sought-after area.
| High School |
|---|
| Bethesda-Chevy Chase High School |
| Price History | |
|---|---|
| 9/16/2026 | Listed $925,000 |
General Features
| Living Area | 3247 |
|---|---|
| Sewer | Public Sewer |
| Heating | Forced Air |
| Cooling | Central A/C |
| Possession | Negotiable |
| Appliances | Dryer,Microwave,Refrigerator,Stove,Washer,Water Heater |
| Zoning | R60 |
| Patio/Porch Features | Deck(s) |
| Architectural Style | Colonial |
| Construction Materials | Brick |
| School District | MONTGOMERY COUNTY PUBLIC SCHOOLS |
| Year Built | 1940 |
| Levels | 3 |
| Tax Year | 2026 |
| Ownership | Fee Simple |
| Cool Fuel | Electric |
| Accessibility | Other |
| County | MONTGOMERY |
| New Construction | No |
| Property Type | Residential |
| HOA | No |
| Subdivision Name | WESTMORELAND HILLS |
| Garage Y/N | No |
| Water Access Y/N | No |
| Other Structures | Above Grade,Below Grade |
| Transportation | Airport less than 10 miles,Bus Stop less than 1 mile,Metro/Subway Station less than 1 mile |
| Full Baths | 2 |
| Status | ACTIVE |
| Directions | Waze,Google Maps,Apple Maps |
| City | BETHESDA |
| Disclosures | Lead Based Paint - Federal,Lead Based Paint - State,Prop Disclaimer |
| Senior Community Y/N | No |
| Lot Size Units | Square Feet |
| Lot Size Square Feet | 6007.00 |
| Tax Assessed Value | 954933.0 |
| Tax Annual Amount | 359.0 |
| Home Warranty Y/N | No |
| Property Condition | Average |
| Structure Type | Detached |
| Condo/Coop Association fee Y/N | No |
| Bathrooms Count Main Level | 1.00 |
| Price Per Sq Ft Total AG | 495.71 |
| Acceptable Financing | Negotiable |
| Lease Considered Y/N | No |
| Vacation Rental Y/N | No |
| Total SQFT | 3247 |
| Standard Status | Active |
| Year Built Source | Assessor |
| Legal Subdivision | MASS AVE HEIGHTS |
| Tax Lot | 4 |
Interior Features
| Interior Amenities | Bathroom - Tub Shower,Bathroom - Walk-In Shower,Carpet,Dining Area,Recessed Lighting,Floor Plan - Traditional,Formal/Separate Dining Room,Wood Floors |
|---|---|
| Heating Fuel | Natural Gas |
| Basement | Daylight,Partial,Fully Finished,Heated,Improved,Outside Entrance,Interior Access,Rear Entrance,Windows |
| Flooring | Hardwood |
| Total Fireplaces | 1 |
| Fireplace Features | Brick |
| Hot Water | 60+ Gallon Tank |
| Basement (Y/N) | Yes |
| Heating Y/N | Yes |
| Fireplace Y/N | Yes |
| Above Grade Finished Area | 1866 |
| Half Baths | 2 |
| Central Air Y/N | Yes |
| Total Bedrooms | 3 |
| Below Grade Finished Area | 1381 |
| Room Type | Living Room,Dining Room,Bedroom 2,Bedroom 3,Kitchen,Den,Bedroom 1,Office,Recreation Room,Bathroom 1,Bathroom 2,Bonus Room,Half Bath |
| Below Grade Finished Area Unit Type | Square Feet |
| LivingAreaSource | Estimated |
| Laundry Type | Basement |
| Below Grade Unfin Area Units | Square Feet |
| Below Grade Finished Area Source | Estimated |
| Bedrooms Count All Upper Levels | 3 |
| Bedrooms Count Upper Level 1 | 3 |
| Bathrooms Half Main Level | 1 |
| Bathrooms Half Lower Level 1 | 1 |
| Bathrooms Half All Lower Levels | 1 |
| Bathrooms Full Upper Level 1 | 2 |
| Bathrooms Full All Upper Levels | 2 |
| Bathrooms Count Upper Level 1 | 2.00 |
| Bathrooms Count Lower Level 1 | 1.00 |
| Bathrooms Count All Upper Levels | 2 |
| Bathrooms Count All Lower Levels | 1 |
| Above Grade Finished Area Source | Estimated |
| Above Grade Finished Area Unit Type | Square Feet |
| Total Baths | 4 |
Exterior Features
| Pool | No Pool |
|---|---|
| Parking Features | Concrete Driveway |
| Water Source | Public |
| Total Parking Spaces | 3 |
| Type of Parking | Driveway |
| Foundation Details | Block |
| Spa | No |
| Water View Y/N | No |
| Lot Size Acres | 0.14 |
| Lot Size Source | Assessor |
| Waterfront Y/N | No |
| Horse Y/N | No |
| Land Assessed Value | 805300.00 |
| Navigable Water Y/N | No |
| Water Oriented Y/N | No |
Room Details
| Room | Dimensions | Level | Flooring | Details |
|---|---|---|---|---|
| Bathroom 1 | Upper 1 | Bathroom - Walk-In Shower | ||
| Bathroom 2 | Upper 1 | Bathroom - Tub Shower,Flooring - Carpet | ||
| Bedroom 1 | Upper 1 | Flooring - Carpet,Lighting - Ceiling | ||
| Bedroom 2 | Upper 1 | Flooring - Carpet,Lighting - Ceiling | ||
| Bedroom 3 | Upper 1 | Flooring - Carpet,Lighting - Ceiling | ||
| Bonus Room | Upper 1 | |||
| Den | Main | Flooring - Carpet | ||
| Dining Room | Main | Flooring - HardWood | ||
| Half Bath | Main | |||
| Kitchen | Main | Countertop(s) - Solid Surface | ||
| Living Room | Main | Flooring - HardWood | ||
| Office | Lower 1 | |||
| Office | Main | Flooring - Carpet | ||
| Recreation Room | Lower 1 |
Amenities
- Foreclosure
- Views
- Short Sale
- New Construction
- Adult 55+
- Lease To Own
- No HOA Fees
- Furnished
- Primary On Main
- Air Conditioning
- Seller Finance
- Green
- Fixer Upper
- Horse
- Golf
- Fireplace
- Deck
- Garage
- Basement
- Pool
Property vs Single Family Average in 20816
Price
Taxes
Year Built
Visits
 © BRIGHT, All Rights Reserved
