
Open House Sun, Sep 20th 11:00 AM - 4:00 PM
Address
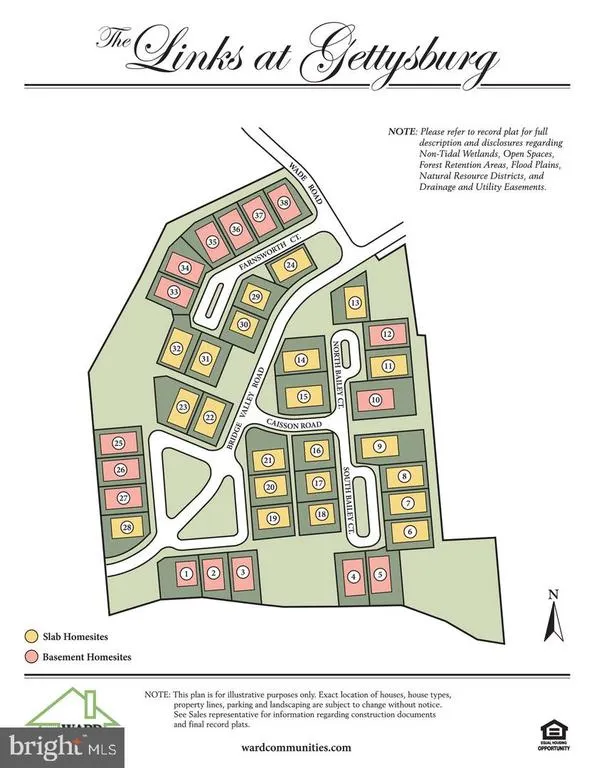
Lot 28 120 Bridge Valley Road, Gettysburg, PA
Price
$ 649,990
Property Attributes
- MLS#PAAD2025756
- TypeSingle Family
- Listing Status ACTIVE
- CountyADAMS
- CityGettysburg
- AreaMount Joy Twp
- NeighborhoodLinks At Gettysburg
- Zip17325
- StyleRanch/Rambler,Craftsman
- Year Built2025
- Price$ 649,990
- Bedrooms3
- Full Bathrooms3
- Half Bathrooms1
- Sqr Footage2300
- Lot Size0.15 Acres
Data Source:
Bright MLS
Property Description
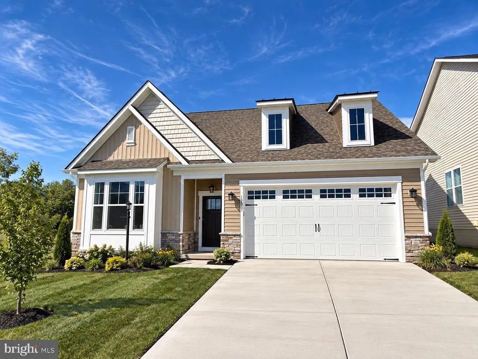
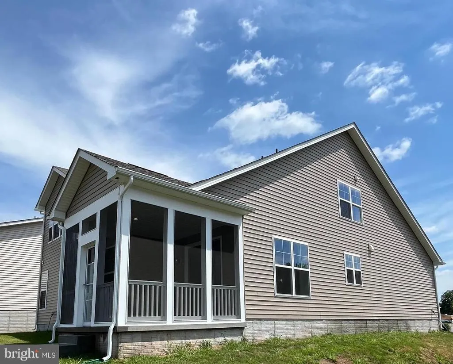
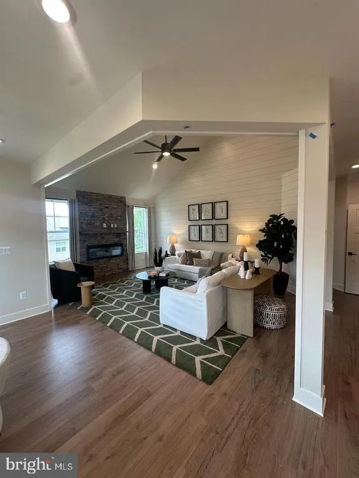
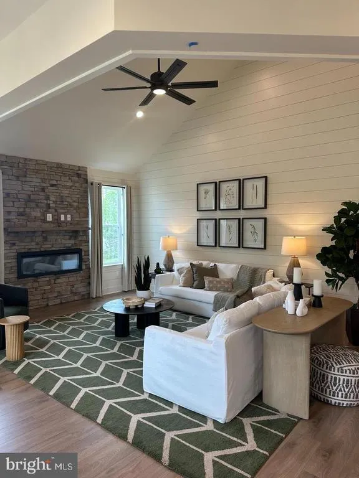
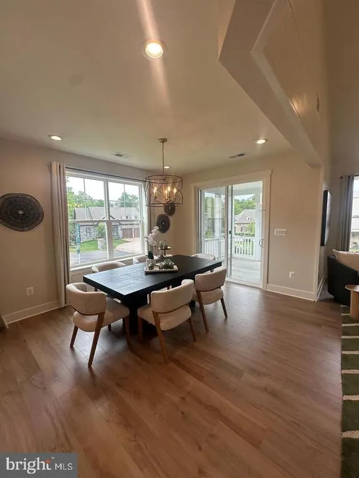
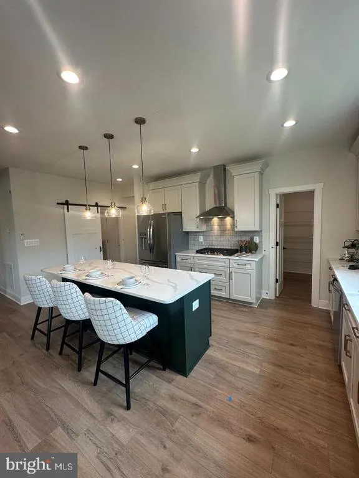
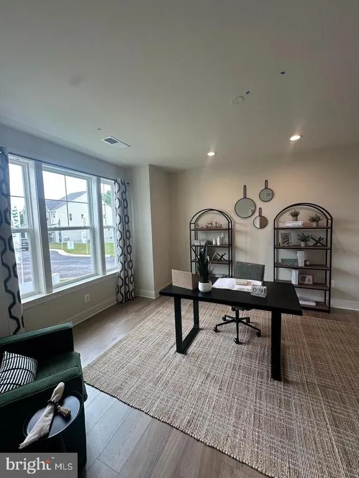
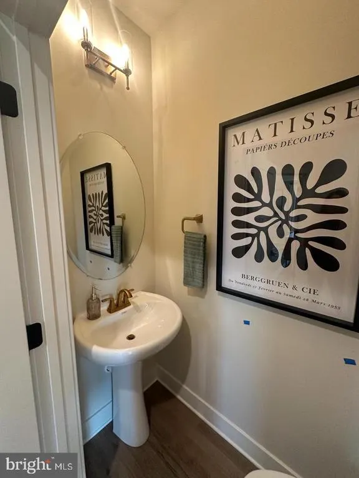
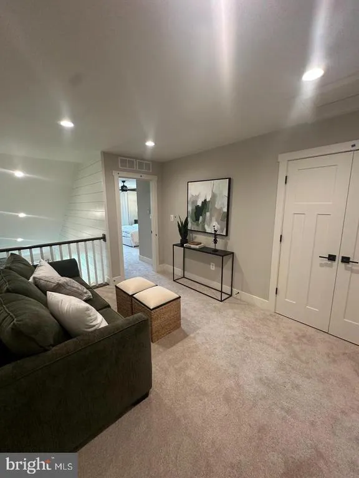
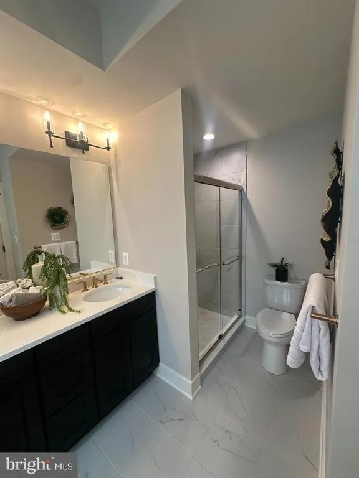
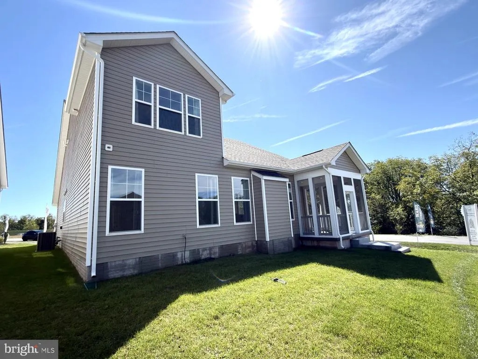
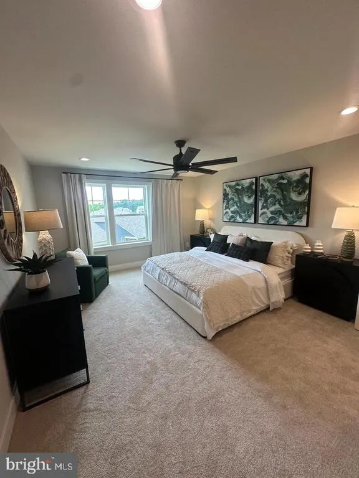
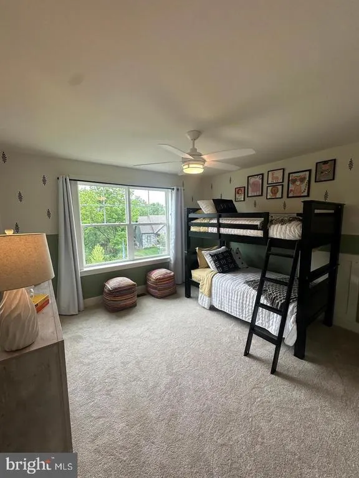
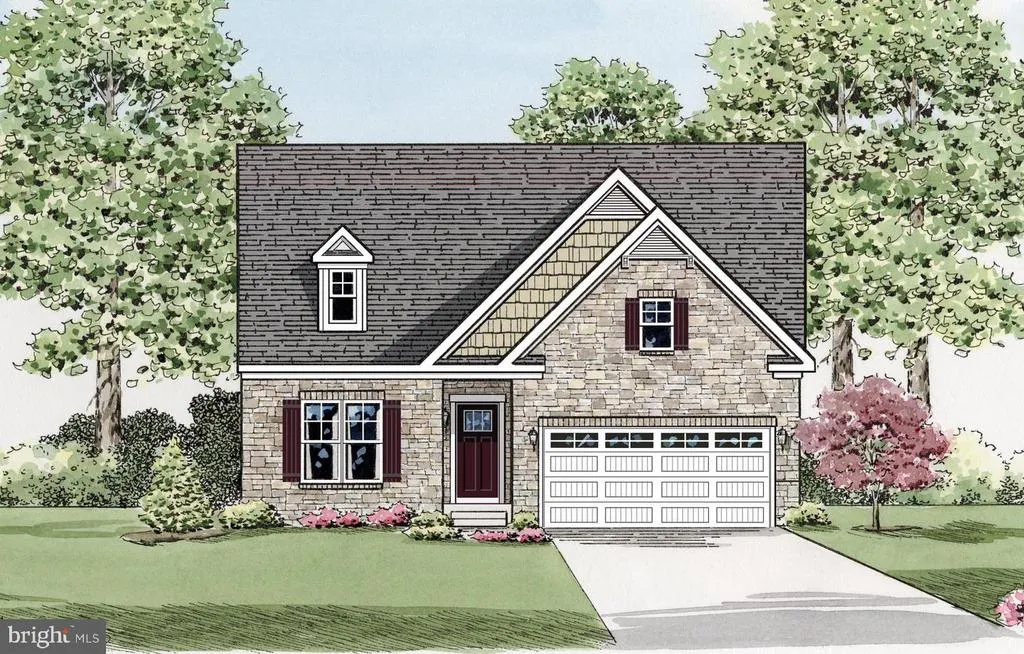
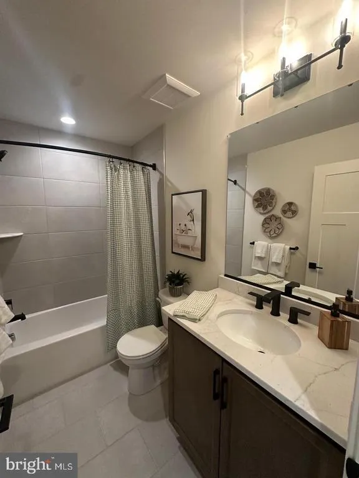
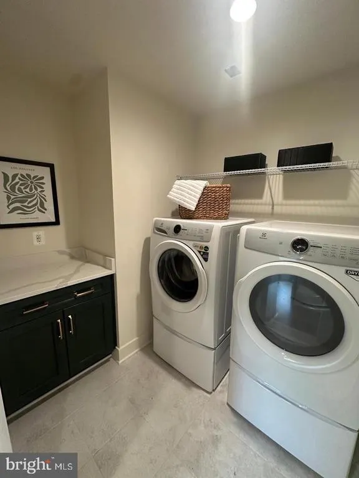
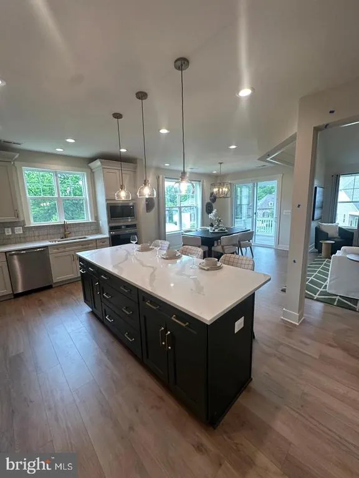
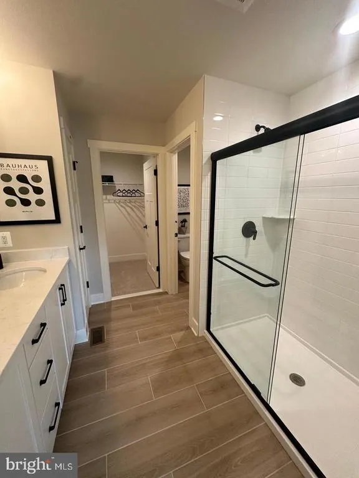
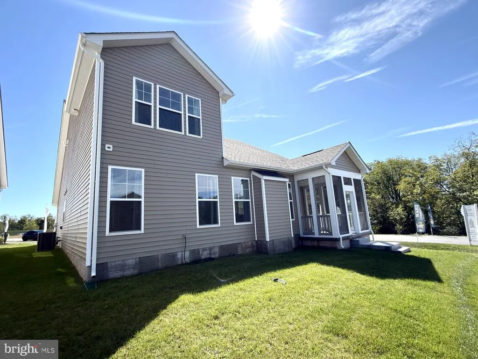
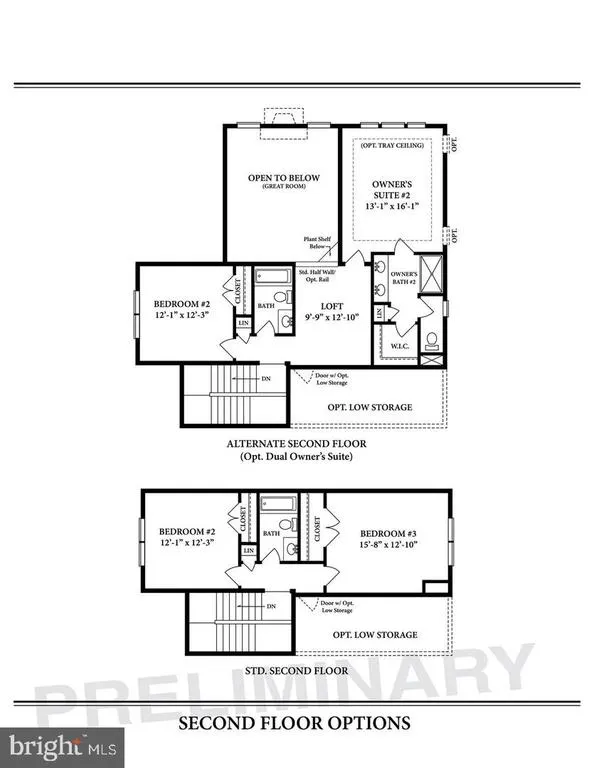
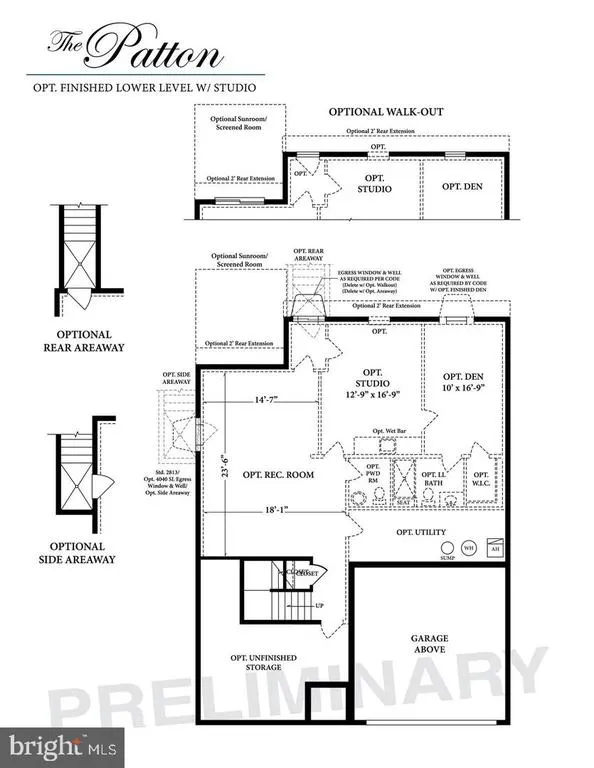
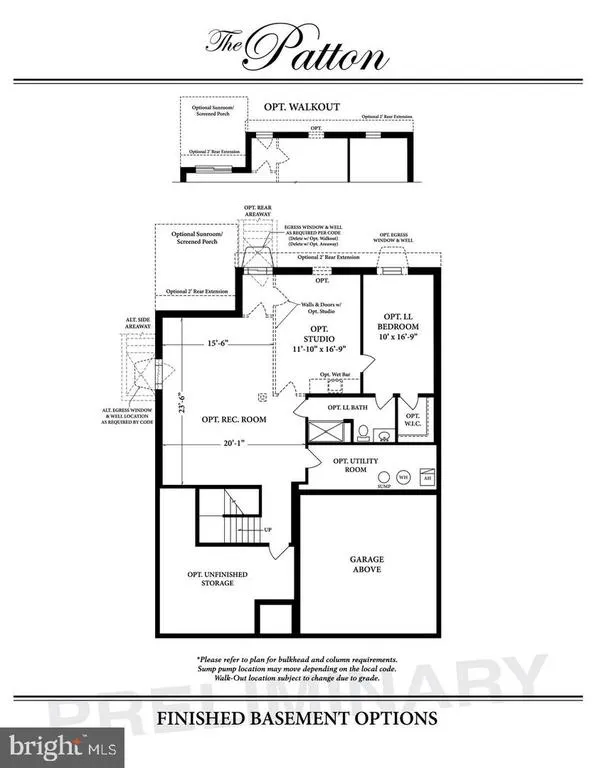
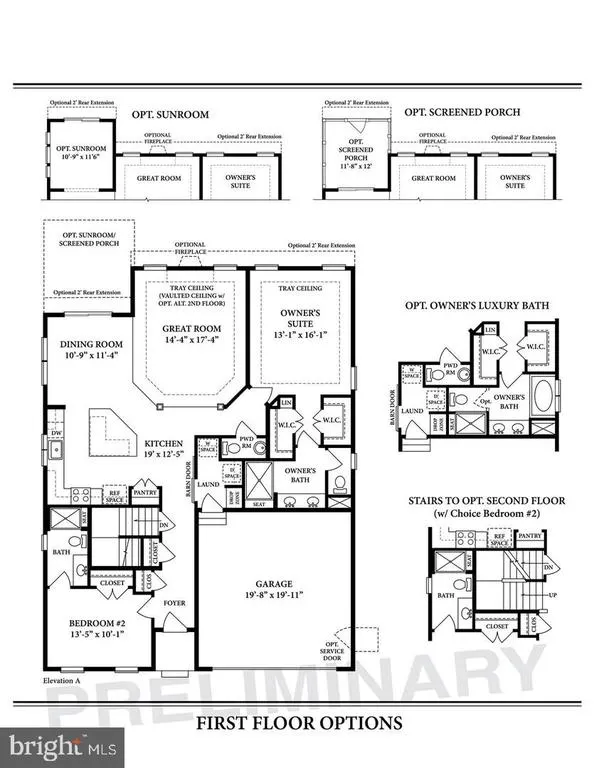
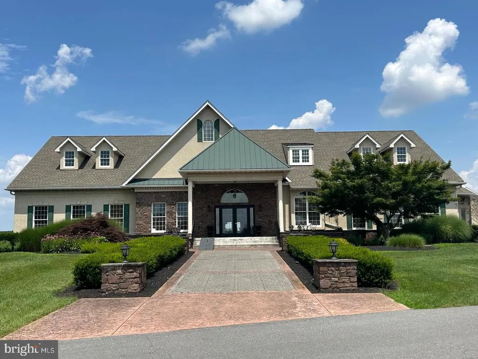
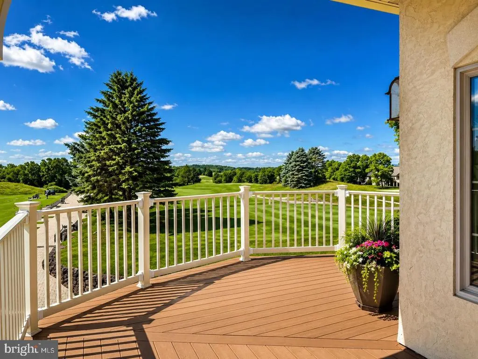
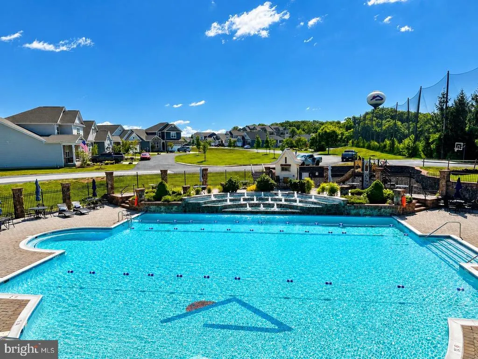
MODEL HOME FOR SALE | MOVE-IN READY AT THE LINKS AT GETTYSBURG Welcome to The Patton, a beautifully upgraded, move-in-ready model home located in Wade Run, the newest section of The Links at Gettysburg. Thoughtfully designed with comfort, convenience, and easy living in mind, this home offers the privacy of a corner homesite paired with the benefits of resort-style community living. This 3- Bedroom, 3.5 Bathroom offering a main level suite and a secondary suite located on the second floor. Step inside to an inviting open-concept main level featuring an upgraded kitchen with beautiful countertops, a cozy fireplace, and plenty of space for gathering and entertaining. The main-level primary suite offers added convenience, along with main-level laundry and a functional drop zone just inside the garage. One of the highlights of this home is the screened-in patio, perfect for relaxing and enjoying the peaceful surroundings. The backyard also offers additional space to create a patio or outdoor living area of your own. Located in Wade Run at The Links at Gettysburg, you'll enjoy quiet country surroundings while remaining just minutes from historic Downtown Gettysburg. Convenient access to U.S. Route 15 also makes travel to Baltimore, Mechanicsburg, York, Harrisburg, and surrounding areas easy. Enjoy the best of both worldsprivacy at home with resort-style living right outside your door. Our model home is open 7 days a week from 10:00 AM5:00 PM.
| Elementary School | Middle School | High School |
|---|---|---|
| Call School Board Elementary School | Gettysburg Area Middle School | Gettysburg Area High School |
| Price History | |
|---|---|
| 9/15/2026 | Listed $649,990 |
General Features
| Living Area | 2300 |
|---|---|
| Sewer | Public Sewer |
| Heating | Forced Air |
| Cooling | Energy Star Cooling System,Heat Pump(s),Programmable Thermostat |
| Utilities | Cable TV Available,Phone Available,Sewer Available,Under Ground |
| Possession | Settlement |
| Appliances | Built-In Microwave,Built-In Range,Cooktop - Down Draft,Dishwasher,Dryer,Disposal,Energy Efficient Appliances,Exhaust Fan,Range Hood,Refrigerator,Washer,Water Heater - Tankless |
| Zoning | RESIDENTIAL |
| HOA Fee | 175.00 |
| Garage Spaces | 2.00 |
| Association Fee Includes | Common Area Maintenance,Lawn Maintenance,Pool(s),Recreation Facility,Snow Removal,Trash,Other |
| Patio/Porch Features | Screened |
| Architectural Style | Ranch/Rambler,Craftsman |
| Security Features | Fire Detection System,Smoke Detector |
| Construction Materials | Stick Built,Stone,Vinyl Siding |
| School District | GETTYSBURG AREA |
| Year Built | 2025 |
| Levels | 1 |
| Other Fees | 668.00 |
| Tax Year | 2025 |
| Ownership | Fee Simple |
| Cool Fuel | Electric |
| Accessibility | 2+ Access Exits |
| Assoc Fee Paid Per | Monthly |
| County | ADAMS |
| New Construction | Yes |
| Property Type | Residential |
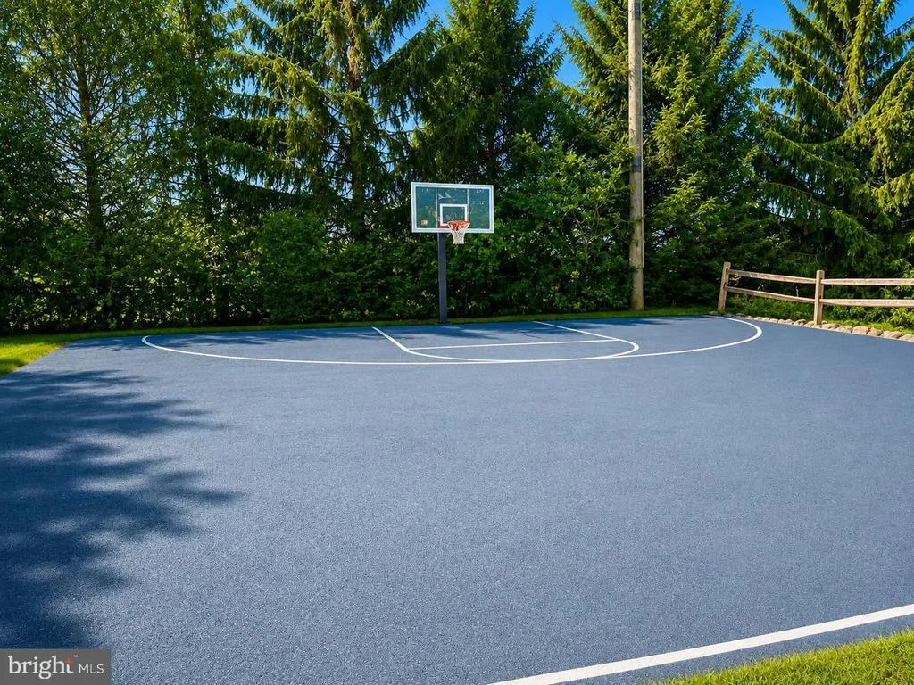
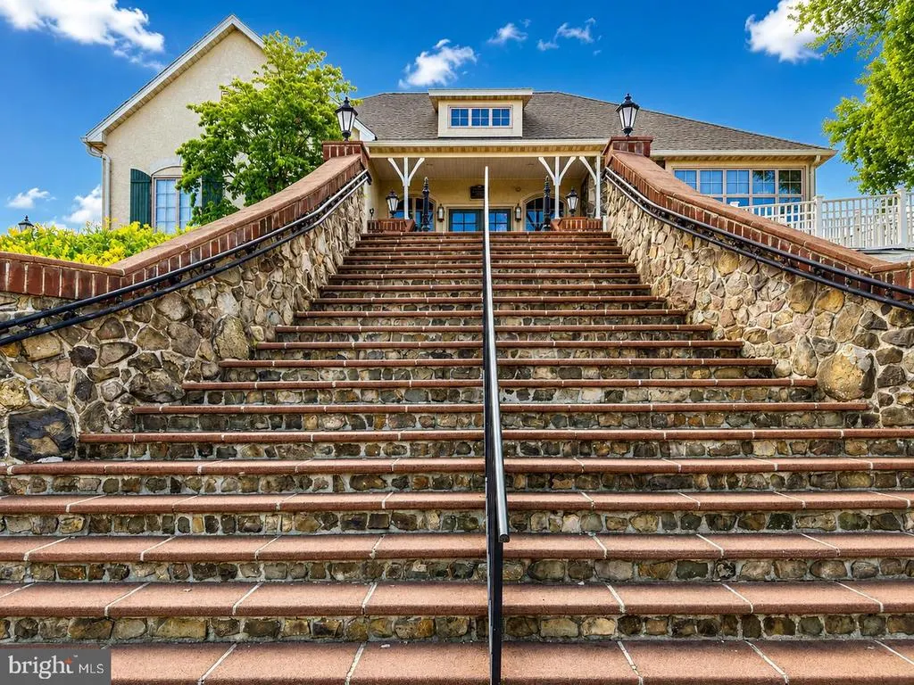
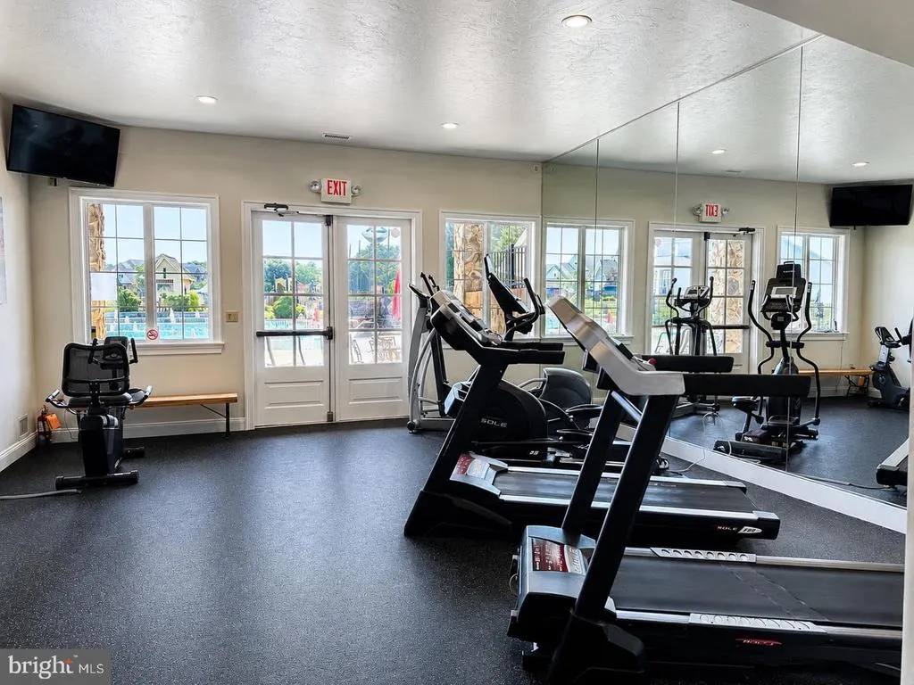
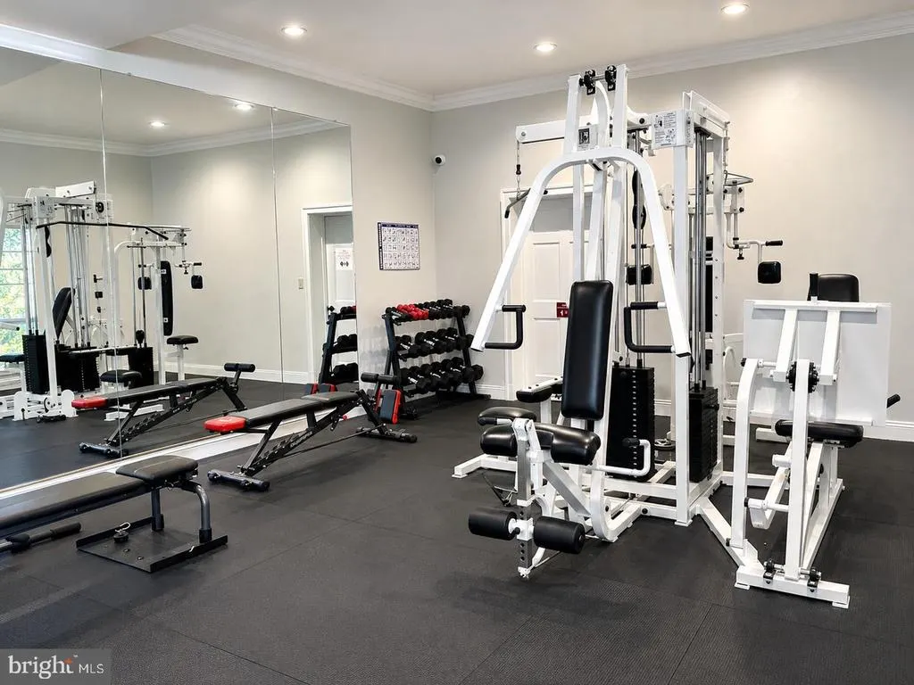
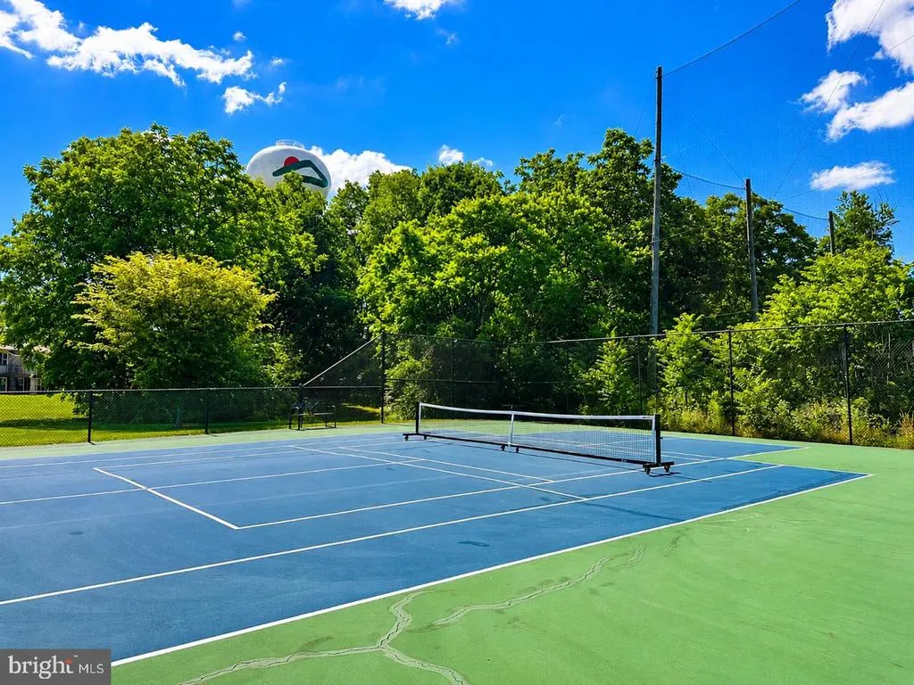
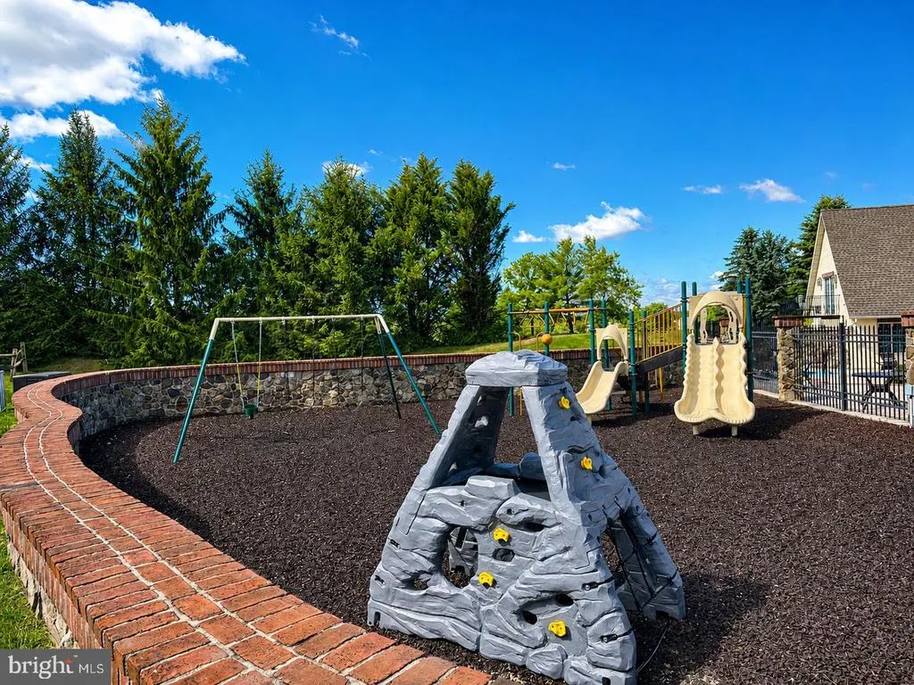
| Association Amenities | Club House,Common Grounds,Dog Park,Fitness Center,Golf Course Membership Available,Swimming Pool,Tennis Courts,Other |
| HOA | Yes |
| Subdivision Name | LINKS AT GETTYSBURG |
| Garage Y/N | Yes |
| Water Access Y/N | No |
| Other Structures | Above Grade |
| Full Baths | 3 |
| Status | ACTIVE |
| Directions | Rt. 15 to east on 134 Taneytown Rd. Community Entrance will be on your Right. Or,turn on Mason Dixon Rd. Right on Savannah Dr. Right on Bridge Valley Rd. |
| City | GETTYSBURG |
| Other Fees Frequency | Annually |
| Association Name | THE LINKS AT GETTYSBURG PLANNED GOLF COMMUNITY |
| Senior Community Y/N | No |
| MLS Area | Mount Joy Twp (14330) |
| Lot Size Units | Square Feet |
| Lot Size Square Feet | 6620.00 |
| Tax Assessed Value | 0.0 |
| Tax Annual Amount | 0.0 |
| Home Warranty Y/N | Yes |
| Property Condition | Excellent |
| Structure Type | Detached |
| Condo/Coop Association fee Y/N | No |
| Bathrooms Full Main Level | 3 |
| Bathrooms Count Main Level | 4.00 |
| Price Per Sq Ft Total AG | 282.6 |
| Acceptable Financing | Cash,Conventional,FHA,USDA,VA |
| Construction Completed Y/N | No |
| Vacation Rental Y/N | No |
| Total SQFT | 2300 |
| Builder Name | WARD COMMUNITIES |
| Standard Status | Active |
| Year Built Source | Estimated |
| Association Recreation Fee | 5000.00 |
| Association Recreation Fee | Yes |
Interior Features
| Interior Amenities | Entry Level Bedroom,Family Room Off Kitchen,Floor Plan - Open,Kitchen - Gourmet,Kitchen - Island,Pantry,Recessed Lighting,Upgraded Countertops,Walk-in Closet(s),Wood Floors |
|---|---|
| Heating Fuel | Propane - Metered |
| Total Fireplaces | 1 |
| Fireplace Features | Gas/Propane |
| Hot Water | Electric |
| Basement (Y/N) | No |
| Heating Y/N | Yes |
| Window Features | Energy Efficient,Double Pane,Screens |
| Fireplace Y/N | Yes |
| Above Grade Finished Area | 2300 |
| Half Baths | 1 |
| Central Air Y/N | No |
| Total Bedrooms | 3 |
| Main Level Bedrooms | 3 |
| LivingAreaSource | Estimated |
| Laundry Type | Main Floor |
| Bathrooms Half Main Level | 1 |
| Above Grade Finished Area Source | Estimated |
| Above Grade Finished Area Unit Type | Square Feet |
| Total Baths | 4 |
Exterior Features
| Pool | Yes - Community |
|---|---|
| Parking Features | Concrete Driveway |
| Lot Features | Corner |
| Water Source | Public |
| Total Parking Spaces | 4 |
| Garage Features | Garage - Front Entry,Garage Door Opener,Inside Access |
| Type of Parking | Attached Garage,Driveway |
| Foundation Details | Slab |
| Spa | No |
| Water View Y/N | No |
| Lot Dimensions | 0.1274 |
| Lot Size Acres | 0.15 |
| Road Surface Type | Paved |
| Lot Size Source | Estimated |
| Waterfront Y/N | No |
| Road Responsibility | HOA |
| Horse Y/N | No |
| Navigable Water Y/N | No |
| Water Oriented Y/N | No |
| # of Attached Garage Spaces | 2 |
Amenities
- Foreclosure
- Views
- Short Sale
- New Construction
- Adult 55+
- Lease To Own
- No HOA Fees
- Furnished
- Primary On Main
- Air Conditioning
- Seller Finance
- Green
- Fixer Upper
- Horse
- Golf
- Fireplace
- Deck
- Garage
- Basement
- Pool
Property vs Single Family Average in 17325
Price
Year Built
Visits
 © BRIGHT, All Rights Reserved
