
Open House Sat, Sep 12th 12:00 PM - 2:00 PM
Address
1444 County Line Road, Bryn Mawr, PA
Price
$ 1,450,000
Property Attributes
- MLS#PADE2122874
- TypeSingle Family
- Listing Status ACTIVE
- CountyDELAWARE
- CityBryn Mawr
- AreaRadnor Twp
- NeighborhoodBryn Mawr
- Zip19010
- StyleTraditional,Tudor
- Year Built1925
- Taxes$ 18226
- Price$ 1,450,000
- Bedrooms5
- Full Bathrooms3
- Half Bathrooms1
- Sqr Footage4701
- Lot Size0.34 Acres
Data Source:
Bright MLS
Property Description
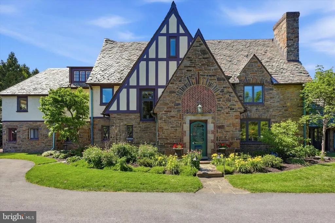
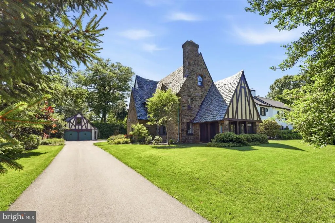
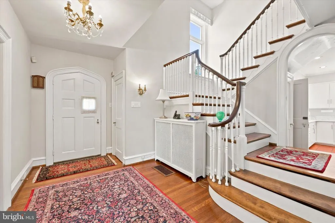
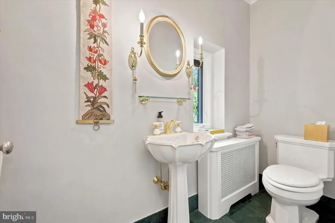
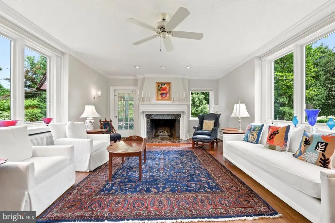
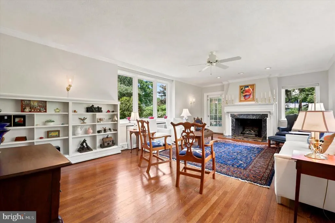
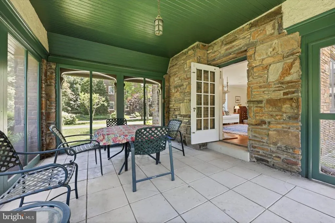
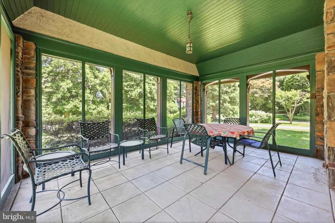
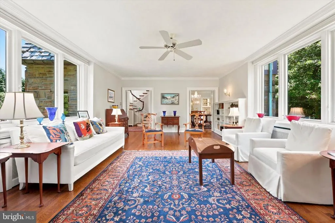
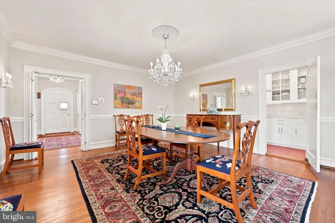
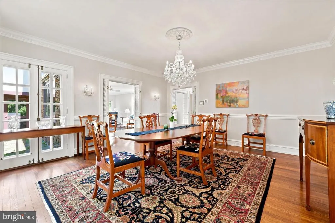
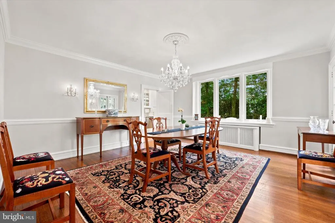
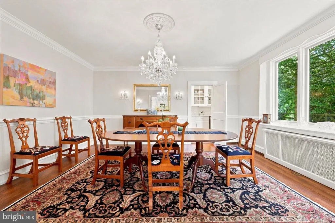
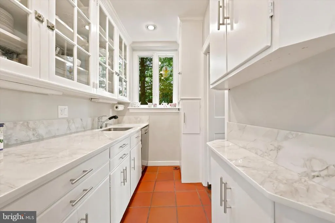
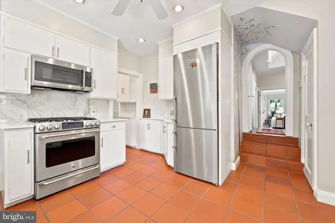
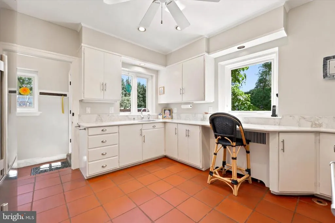
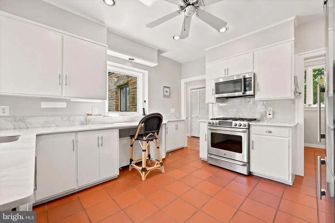
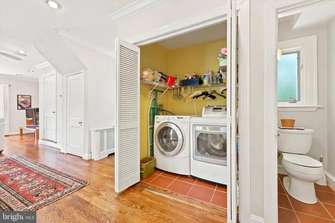
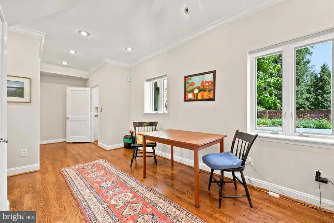
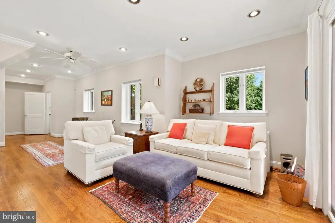
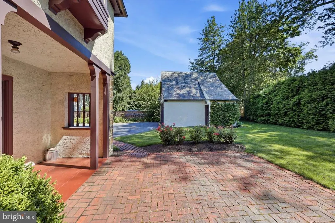
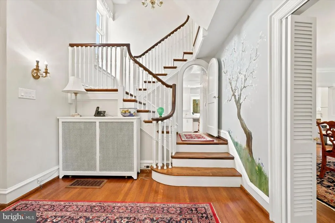
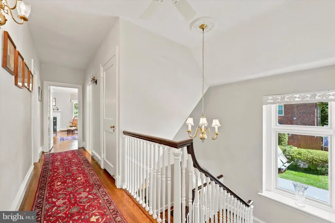
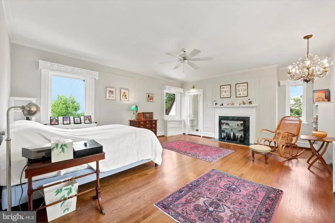
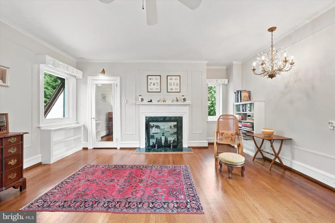
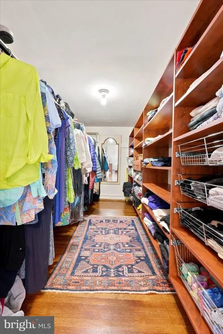
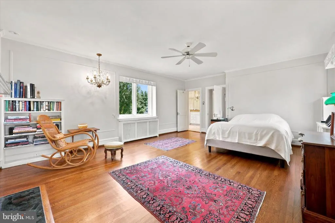
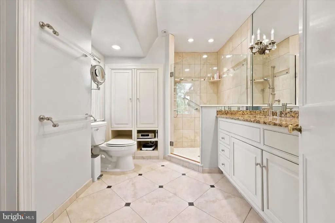
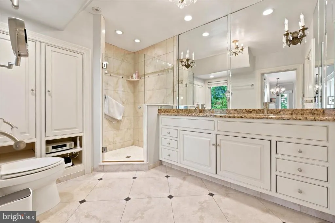
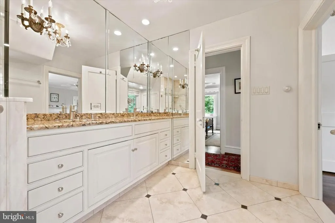
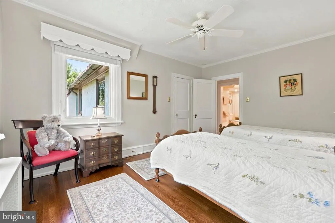
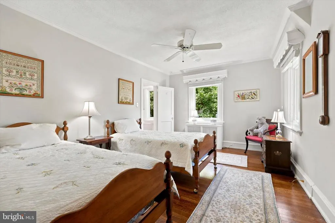
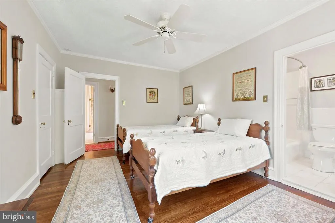
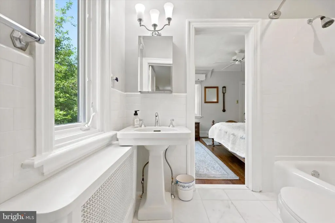
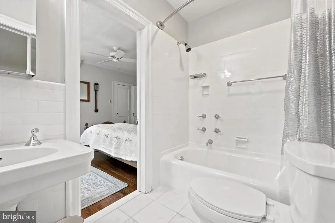
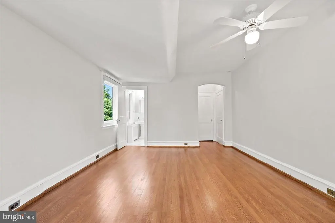
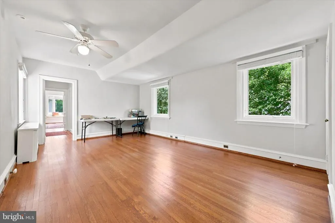
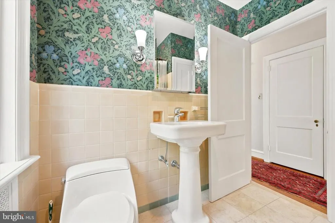
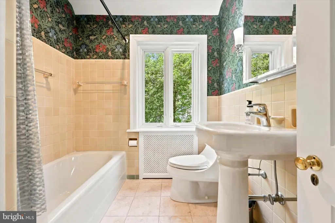
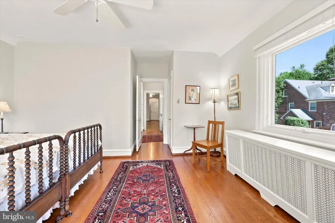
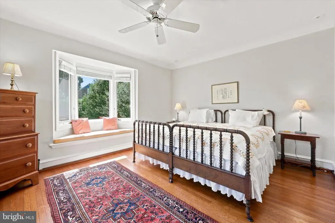
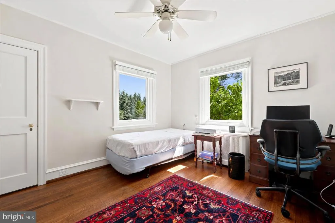
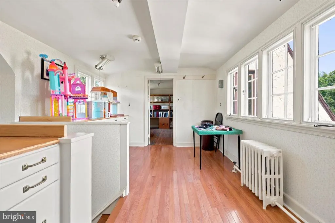
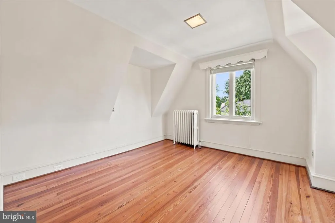
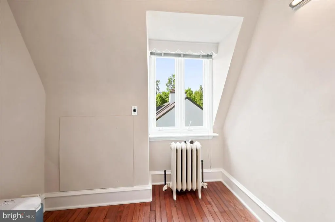
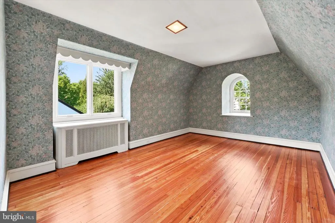
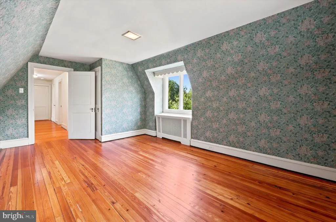
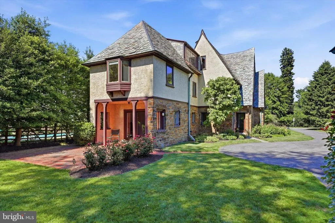
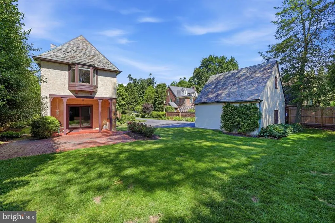
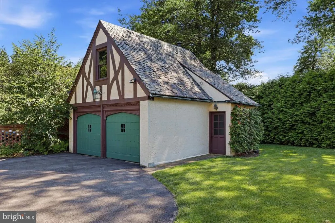
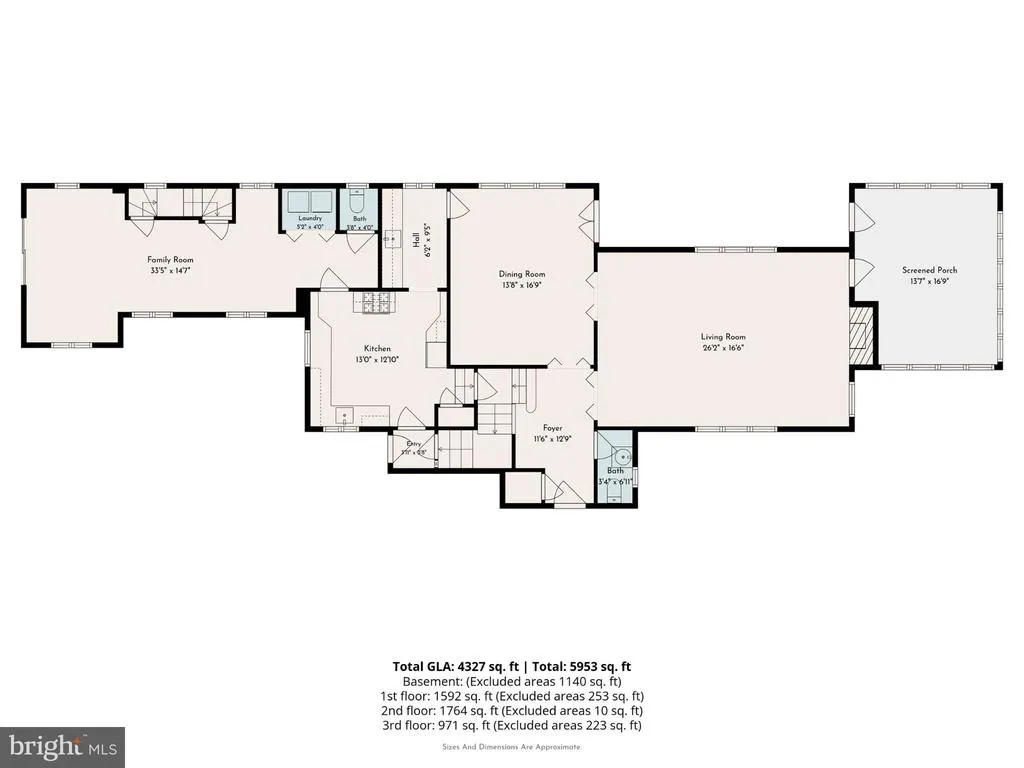
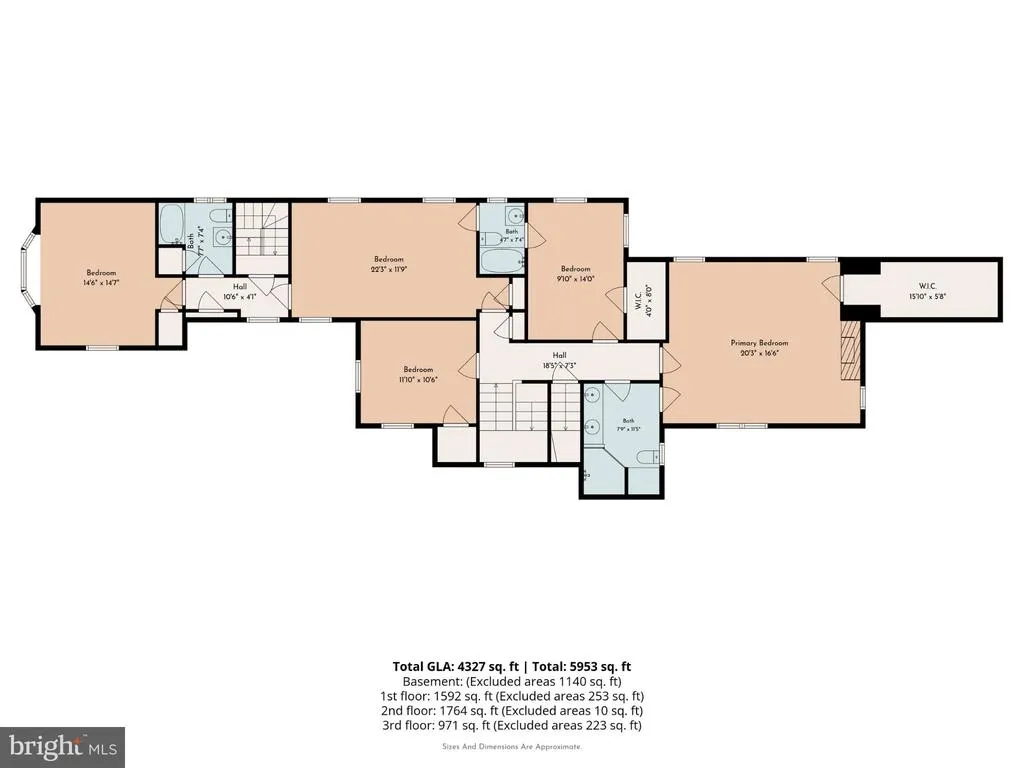
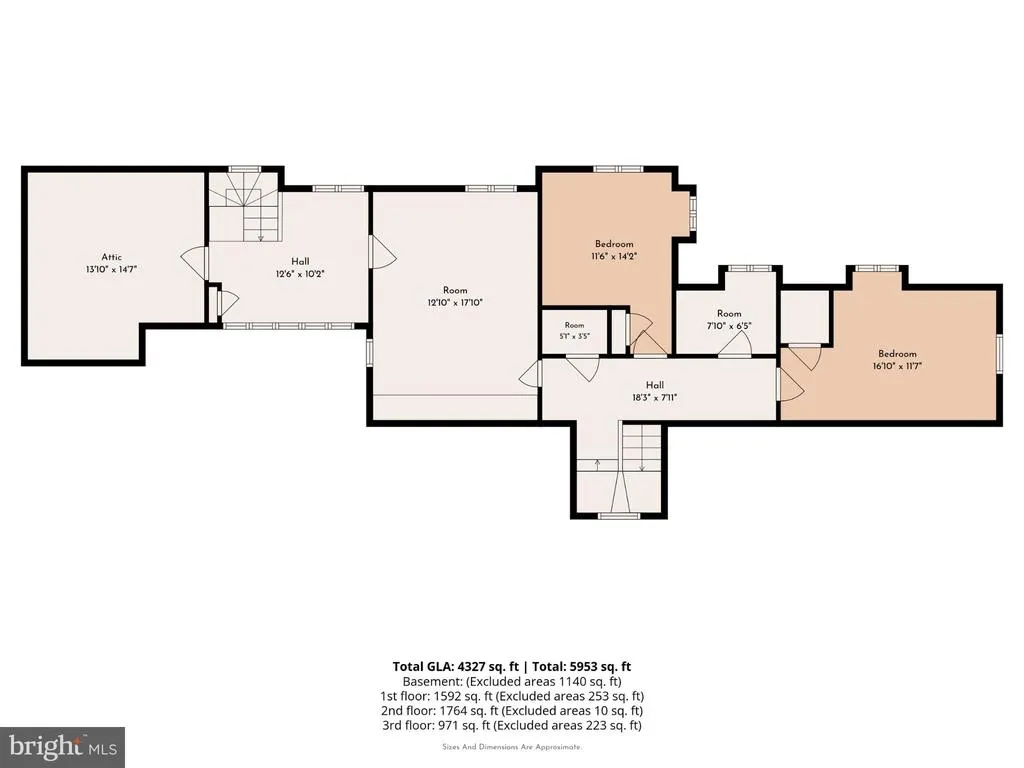
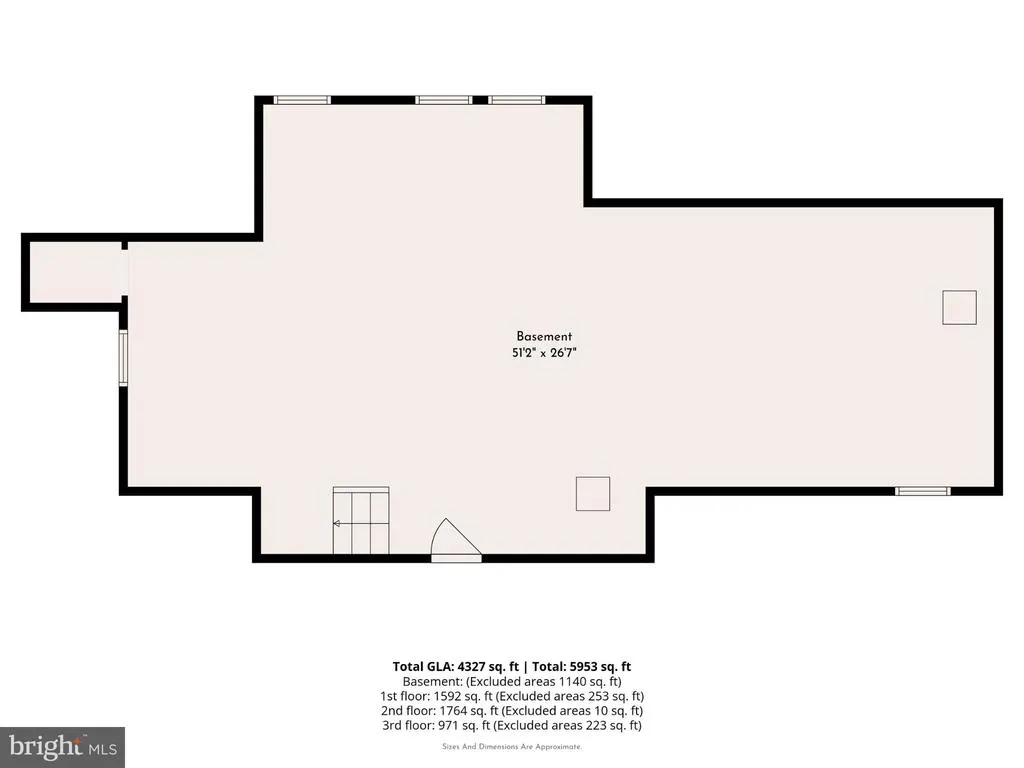
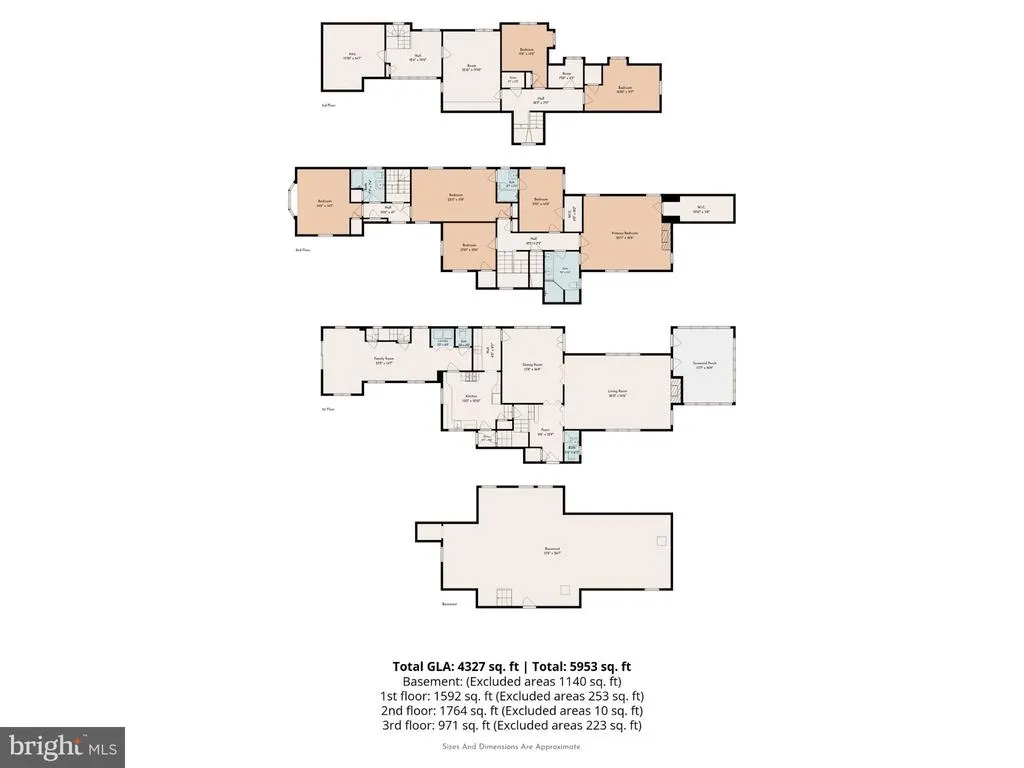
Welcome to 1444 County Line Road, a distinctive stone Tudor that flawlessly combines timeless architecture, classic craftsmanship, and a versatile floor plan designed for both everyday living and entertaining. The dramatic Tudor faade, steeply pitched slate rooflines, half-timbered detailing, intricate arched brickwork, and handsome stone-and-brick entry create an unforgettable first impression. Upon entering the welcoming Foyer, a beautiful staircase, hardwood floors, a generous coat closet, and formal Powder Room set the tone for the home. The sun-filled formal Living Room features windows on three sides, built-ins, and a gas fireplace, creating an inviting space for entertaining and relaxing, with direct access to the screened-in front porch. The formal Dining Room, accented by chair rail and crown molding, flows naturally into the Butlers Pantry, where ample cabinetry and counter space provide a convenient extension of the Kitchen. The well-appointed Kitchen features a sizeable Pantry, stainless steel appliances, gas cooking, and views of the beautiful rear and side gardens. Just beyond the Kitchen, the Family Room offers a cozy retreat, complete with back stairs to the second floor and access to a private rear patio overlooking the yard. A 1/4 Bath and designated Laundry closet complete the main level. The Second Floor, with hardwood flooring throughout, offers five Bedrooms and three Full Bathrooms. The inviting Primary Suite features ample windows, a walk-in closet, a gas fireplace, and an en-suite Bathroom with a double vanity and glass-enclosed shower. Two additional Bedrooms share a convenient Jack-and-Jill Bathroom with a shower/tub combination, while a rear Bedroom, with access to the back stairs and a full hall Bathroom, offers an ideal Guest Suite. The fifth Bedroom, located off the main hallway, provides flexibility as either a Bedroom or a wonderful home Office/Study. The Third Floor offers endless possibilities, with space that could be utilized for additional Bedrooms, Bathrooms, a Home Office, Playroom, Studio, or additional storage. Outside, the established gardens and grounds are a true highlight, with mature plantings, colorful garden beds, manicured lawn, and inviting outdoor spaces that complement the character of the home. A detached two-car Garage with Loft space provides additional storage and even more potential. 1444 County Line Road is truly a special Main Line property, offering exceptional architectural character, beautiful grounds, generous living space, and a highly desirable location within the Radnor School District. Ideally situated within close proximity to downtown Bryn Mawr, the train station, and the many shops, restaurants, and amenities of the surrounding Main Line, this is a home that must be seen to be fully appreciated.
| Price History | |
|---|---|
| 9/9/2026 | Listed $1,450,000 |
General Features
| Living Area | 4701 |
|---|---|
| Sewer | Public Sewer |
| Heating | Hot Water,Radiator |
| Cooling | Central A/C,Zoned |
| Possession | Negotiable |
| Roof | Slate |
| Appliances | Stainless Steel Appliances |
| Zoning | RES |
| Garage Spaces | 2.00 |
| Patio/Porch Features | Enclosed,Porch(es),Screened |
| Architectural Style | Traditional,Tudor |
| Construction Materials | Stone,Stucco |
| School District | RADNOR TOWNSHIP |
| Exclusions | Dining Room Chandelier & Shelving in Family Room/Den |
| Year Built | 1925 |
| Electric | 200+ Amp Service |
| Levels | 3 |
| Tax Year | 2026 |
| Ownership | Fee Simple |
| Cool Fuel | Electric |
| Accessibility | None |
| County | DELAWARE |
| New Construction | No |
| Property Type | Residential |
| HOA | No |
| Subdivision Name | BRYN MAWR |
| Garage Y/N | Yes |
| Water Access Y/N | No |
| Other Structures | Above Grade,Below Grade |
| Transportation | Commuter Rail Station less than 1 mile |
| Full Baths | 3 |
| Status | ACTIVE |
| Directions | From Airdale,Turn onto County Line. Property on the left |
| City | BRYN MAWR |
| Senior Community Y/N | No |
| MLS Area | Radnor Twp (10436) |
| Lot Size Units | Square Feet |
| Lot Size Square Feet | 14810.00 |
| Tax Assessed Value | 770840.0 |
| Tax Annual Amount | 18226.0 |
| Structure Type | Detached |
| Condo/Coop Association fee Y/N | No |
| Bathrooms Count Main Level | 1.00 |
| Price Per Sq Ft Total AG | 308.45 |
| Vacation Rental Y/N | No |
| Total SQFT | 4701 |
| Standard Status | Active |
| Year Built Source | Assessor |
| Tax Lot | 071-000 |
Interior Features
| Interior Amenities | Butlers Pantry,Crown Moldings,Floor Plan - Traditional,Primary Bath(s),Walk-in Closet(s),Wood Floors |
|---|---|
| Heating Fuel | Natural Gas |
| Basement | Full,Unfinished |
| Flooring | Hardwood |
| Total Fireplaces | 2 |
| Fireplace Features | Marble |
| Hot Water | Natural Gas |
| Basement (Y/N) | Yes |
| Heating Y/N | Yes |
| Fireplace Y/N | Yes |
| Above Grade Finished Area | 4701 |
| Half Baths | 1 |
| Central Air Y/N | Yes |
| Total Bedrooms | 5 |
| Room Type | Living Room,Dining Room,Primary Bedroom,Bedroom 2,Bedroom 3,Bedroom 4,Bedroom 5,Kitchen,Family Room,Laundry,Office,Attic,Bonus Room,Primary Bathroom |
| Below Grade Finished Area Unit Type | Square Feet |
| LivingAreaSource | Assessor |
| Laundry Type | Main Floor |
| Below Grade Finished Area Source | Assessor |
| Bedrooms Count All Upper Levels | 5 |
| Bedrooms Count Upper Level 1 | 5 |
| Bathrooms Half Main Level | 1 |
| Bathrooms Full Upper Level 1 | 3 |
| Bathrooms Full All Upper Levels | 3 |
| Bathrooms Count Upper Level 1 | 3.00 |
| Bathrooms Count All Upper Levels | 3 |
| Above Grade Finished Area Source | Assessor |
| Above Grade Finished Area Unit Type | Square Feet |
| Total Baths | 4 |
Exterior Features
| Pool | No Pool |
|---|---|
| Parking Features | Private |
| Water Source | Public |
| Total Parking Spaces | 7 |
| Garage Features | Garage - Front Entry,Additional Storage Area |
| Type of Parking | Detached Garage,Driveway |
| Foundation Details | Concrete Perimeter,Stone |
| Water View Y/N | No |
| Lot Size Acres | 0.34 |
| Lot Size Source | Assessor |
| Waterfront Y/N | No |
| Land Assessed Value | 138390.00 |
| Navigable Water Y/N | No |
| Water Oriented Y/N | No |
| # of Detached Garage Spaces | 2 |
Room Details
| Room | Dimensions | Level | Flooring | Details |
|---|---|---|---|---|
| Attic | Upper 2 | |||
| Bedroom 2 | Upper 1 | Jack and Jill Bathroom | ||
| Bedroom 3 | Upper 1 | Jack and Jill Bathroom | ||
| Bedroom 4 | Upper 1 | |||
| Bedroom 5 | Upper 1 | |||
| Bonus Room | Upper 2 | Flooring - Wood | ||
| Dining Room | Main | Chair Rail,Crown Molding | ||
| Family Room | Main | |||
| Kitchen | Main | Kitchen - Gas Cooking,Pantry | ||
| Laundry | Main | |||
| Living Room | Main | Fireplace - Gas,Flooring - Wood | ||
| Office | Upper 2 | |||
| Primary Bathroom | Upper 1 | Double Sink | ||
| Primary Bedroom | Upper 1 | Walk-In Closet(s),Built-Ins,Attached Bathroom,Fireplace - Gas |
Amenities
- Foreclosure
- Views
- Short Sale
- New Construction
- Adult 55+
- Lease To Own
- No HOA Fees
- Furnished
- Primary On Main
- Air Conditioning
- Seller Finance
- Green
- Fixer Upper
- Horse
- Golf
- Fireplace
- Deck
- Garage
- Basement
- Pool
Property vs Single Family Average in 19010
Price
Taxes
Year Built
 © BRIGHT, All Rights Reserved
