
Open House Sat, Sep 19th 11:00 AM - 1:00 PM
Address
300 Conshohocken State Road, Penn Valley, PA
Price
$ 995,000
Property Attributes
- MLS#PAMC2193248
- TypeSingle Family
- Listing Status ACTIVE
- CountyMONTGOMERY
- CityPenn Valley
- AreaLower Merion Twp
- NeighborhoodPenn Valley
- Zip19072
- StyleSplit Level
- Year Built1952
- Taxes$ 15852
- Price$ 995,000
- Bedrooms5
- Full Bathrooms4
- Half Bathrooms0
- Sqr Footage2651
- Lot Size0.73 Acres
Data Source:
Bright MLS
Property Description
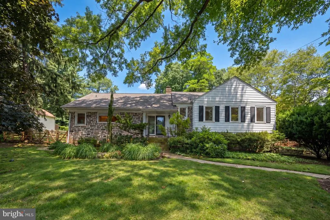
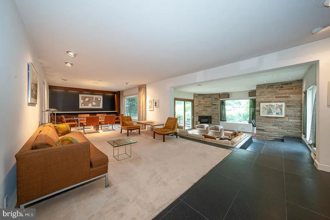
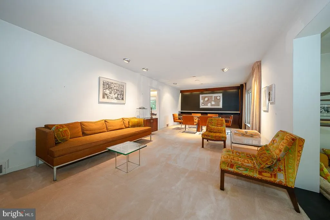
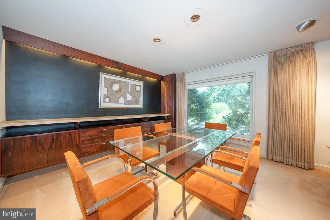
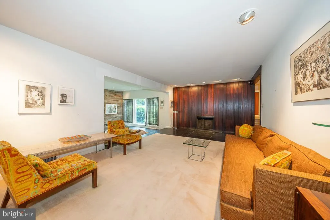
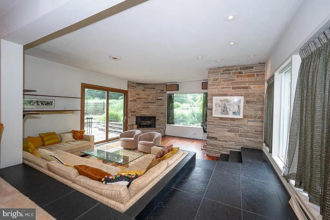
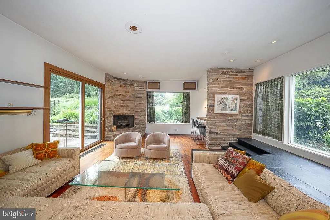
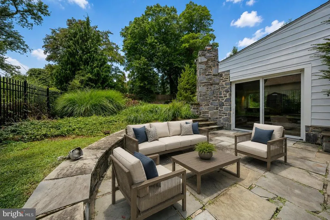
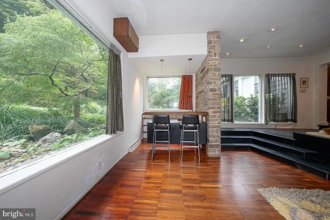
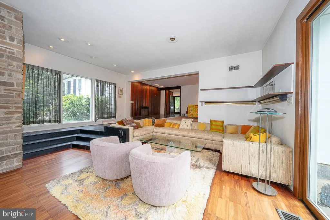
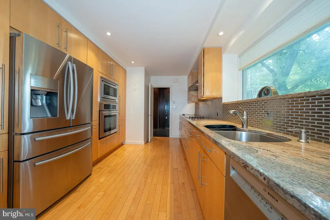
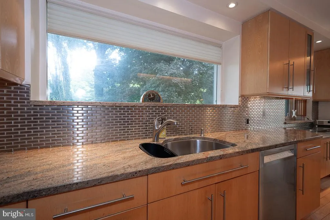
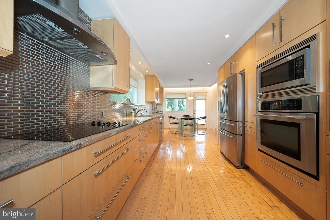
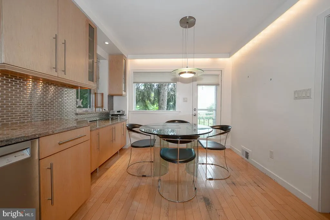
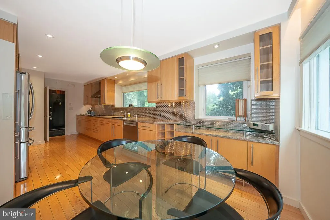
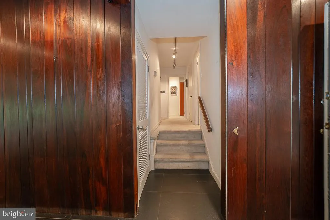
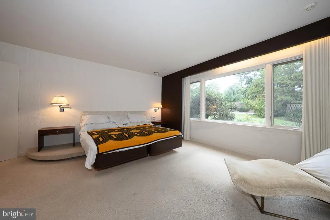
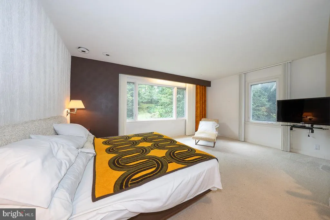
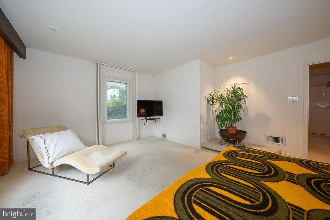
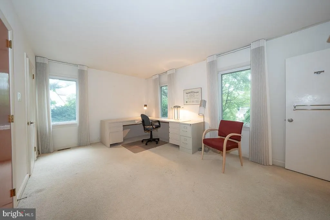
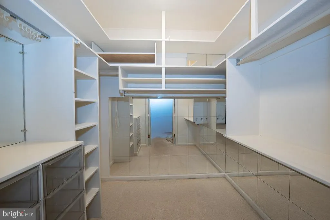
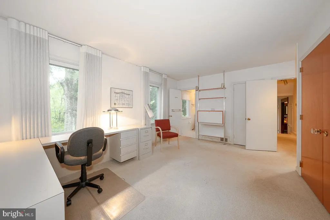
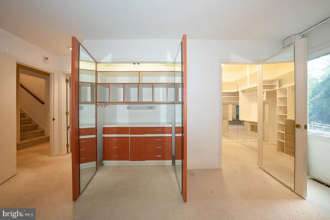
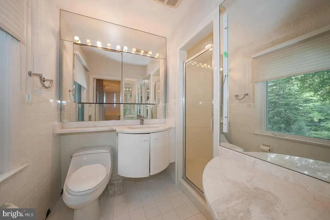
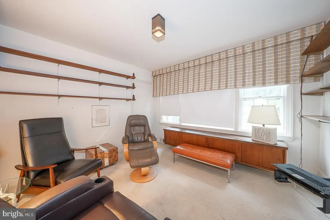
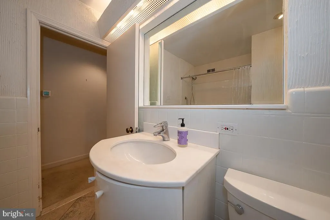
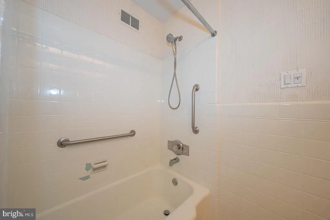
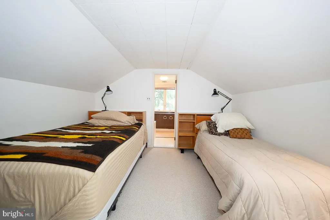
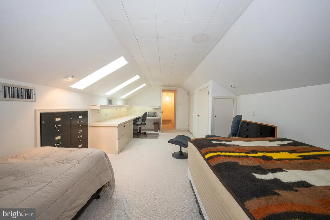
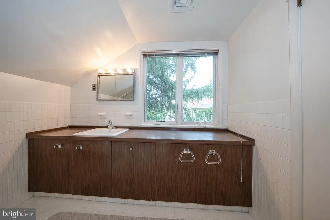
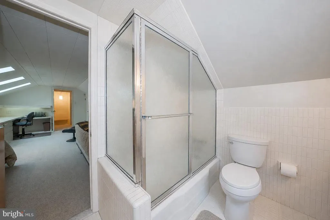
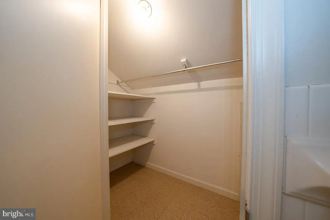
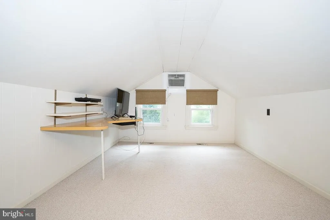
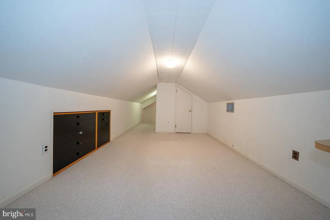
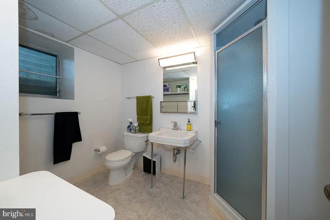
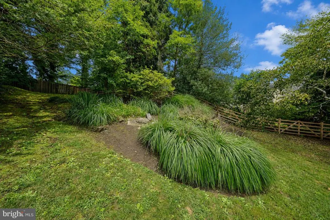
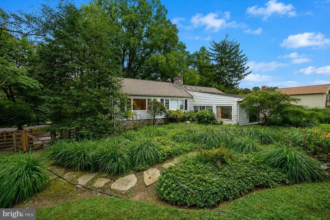
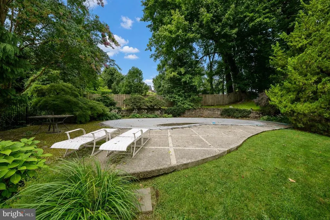
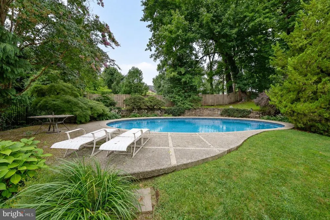
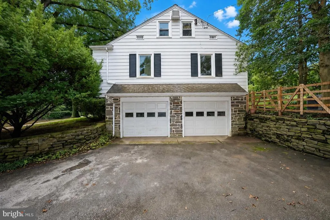
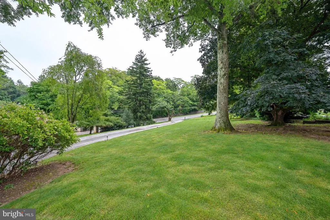
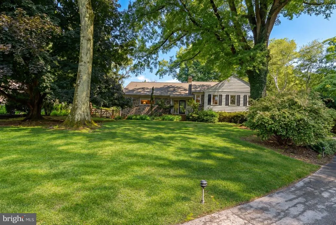
Welcome to 300 Conshohocken State Road, a spacious 5-bedroom, 4-full-bath mid-century split-level home situated on a beautifully landscaped 0.73-acre lot in the award-winning Lower Merion School District. Offering approximately 2,651 square feet of living space, this home features a flexible floor plan, distinctive architectural details, and exceptional spaces for both everyday living and entertaining. Step inside to the open living and dining rooms, highlighted by a striking wood accented rosewood paneled wall and fireplace that adds warmth and character. Just a few steps down, the inviting family room is designed for entertaining with a built-in wet bar, beautiful stone accent walls, a second fireplace, and a sliding glass door leading directly to the rear patio, yard, and in-ground pool. The updated kitchen offers abundant cabinetry, stainless steel appliances, a sleek stainless steel tile backsplash, and a comfortable breakfast area perfect for casual dining. Upstairs, the spacious primary suite features a separate sitting room or nursery, a walk-in closet, and a private en-suite bathroom. An additional bedroom and full hall bath complete this level. The third floor offers even more flexibility with a bedroom featuring its own private en-suite bath, along with an additional bedrooman ideal setup for guests, an au pair suite, home office, or extended family. The lower level includes a laundry area, a finished bonus space that can serve as a home office, gym, playroom, or hobby room, plus ample additional storage and direct access to the two-car garage. Outside, enjoy your own private retreat surrounded by lush greenery. The expansive backyard features an in-ground swimming pool, patio space for outdoor dining and entertaining, and plenty of room to relax or play. A full-house Generac generator adds additional peace of mind. With multiple living areas, four full bathrooms, generous bedroom space, a two-car garage, private pool, and nearly three-quarters of an acre, 300 Conshohocken State Road is truly an entertainers dream in one of the Main Lines most desirable school districts.
| Elementary School | Middle School | High School |
|---|---|---|
| Penn Valley Elementary School | Welsh Valley Middle School | Harriton High School |
| Price History | |
|---|---|
| 9/11/2026 | Listed $995,000 |
General Features
| Living Area | 2651 |
|---|---|
| Sewer | Cess Pool,On Site Septic |
| Heating | Forced Air |
| Cooling | Central A/C |
| Utilities | Cable TV,Phone |
| Possession | Negotiable |
| Roof | Pitched,Shingle |
| Appliances | Built-In Microwave,Cooktop,Dishwasher,Disposal,Oven - Wall,Oven - Single,Oven/Range - Electric,Range Hood,Refrigerator,Stainless Steel Appliances,Washer,Dryer |
| Zoning | RES |
| Garage Spaces | 2.00 |
| Patio/Porch Features | Patio(s) |
| Architectural Style | Split Level |
| Pool Features | In Ground |
| Security Features | Smoke Detector |
| Construction Materials | Aluminum Siding,Stone |
| School District | LOWER MERION |
| Year Built | 1952 |
| Levels | 3 |
| Tax Year | 2026 |
| Ownership | Fee Simple |
| Cool Fuel | Electric |
| Accessibility | None |
| County | MONTGOMERY |
| New Construction | No |
| Property Type | Residential |
| HOA | No |
| Subdivision Name | PENN VALLEY |
| Garage Y/N | Yes |
| Water Access Y/N | No |
| Other Structures | Above Grade |
| Full Baths | 4 |
| Status | ACTIVE |
| Directions | Conshohocken State Road between Hagys Ford Road and Hollow Road |
| City | PENN VALLEY |
| Disclosures | Lead Based Paint - State,Prop Disclosure |
| Senior Community Y/N | No |
| MLS Area | Lower Merion Twp (10640) |
| Lot Size Units | Square Feet |
| Lot Size Square Feet | 31700.00 |
| Tax Assessed Value | 335350.0 |
| Tax Annual Amount | 15852.0 |
| Structure Type | Detached |
| Condo/Coop Association fee Y/N | No |
| Bathrooms Count Main Level | 0.00 |
| Price Per Sq Ft Total AG | 375.33 |
| Vacation Rental Y/N | No |
| Virtual Tour | https://www.zillow.com/view-imx/5d5a3069-e087-4ebe-98cc-e4a04fa81bb0?setAttribution=mls&wl=true&initialViewType=pano&utm_source=dashboard |
| Total SQFT | 2651 |
| Standard Status | Active |
| Year Built Source | Estimated |
Interior Features
| Interior Amenities | Bar,Bathroom - Tub Shower,Bathroom - Walk-In Shower,Bathroom - Stall Shower,Breakfast Area,Built-Ins,Carpet,Combination Dining/Living,Dining Area,Floor Plan - Traditional,Kitchen - Eat-In,Primary Bat |
|---|---|
| Heating Fuel | Oil |
| Basement | Partially Finished |
| Flooring | Wood,Tile/Brick,Partially Carpeted |
| Total Fireplaces | 2 |
| Hot Water | Electric |
| Basement (Y/N) | Yes |
| Heating Y/N | Yes |
| Fireplace Y/N | Yes |
| Above Grade Finished Area | 2651 |
| Central Air Y/N | Yes |
| Total Bedrooms | 5 |
| Room Type | Living Room,Dining Room,Primary Bedroom,Sitting Room,Bedroom 2,Bedroom 3,Bedroom 4,Bedroom 5,Kitchen,Family Room,Breakfast Room,Laundry,Office,Primary Bathroom,Full Bath |
| LivingAreaSource | Estimated |
| Laundry Type | Lower Floor |
| Bedrooms Count All Upper Levels | 5 |
| Bedrooms Count Upper Level 1 | 3 |
| Bedrooms Count Upper Level 2 | 2 |
| Bathrooms Full Upper Level 2 | 1 |
| Bathrooms Full Upper Level 1 | 2 |
| Bathrooms Full Lower Level 1 | 1 |
| Bathrooms Full All Upper Levels | 3 |
| Bathrooms Full All Lower Levels | 1 |
| Bathrooms Count Upper Level 2 | 1.00 |
| Bathrooms Count Upper Level 1 | 2.00 |
| Bathrooms Count Lower Level 1 | 1.00 |
| Bathrooms Count All Upper Levels | 3 |
| Bathrooms Count All Lower Levels | 1 |
| Above Grade Finished Area Source | Estimated |
| Above Grade Finished Area Unit Type | Square Feet |
| Total Baths | 4 |
Exterior Features
| Exterior Amenities | Street Lights |
|---|---|
| Pool | Yes - Personal |
| Parking Features | Paved Driveway,Private |
| Lot Features | Front Yard,Rear Yard,SideYard(s) |
| Water Source | Public |
| Inclusions | washer,dryer,refrigerator,all as-is |
| Total Parking Spaces | 8 |
| Garage Features | Built In,Garage - Side Entry,Garage Door Opener,Inside Access |
| Type of Parking | Driveway,Attached Garage |
| Foundation Details | Concrete Perimeter |
| Water View Y/N | No |
| Lot Size Acres | 0.73 |
| Lot Size Source | Estimated |
| Waterfront Y/N | No |
| Navigable Water Y/N | No |
| Water Oriented Y/N | No |
| # of Attached Garage Spaces | 2 |
Room Details
| Room | Dimensions | Level | Flooring | Details |
|---|---|---|---|---|
| Bedroom 2 | Upper 1 | |||
| Bedroom 3 | Upper 1 | |||
| Bedroom 4 | Upper 2 | |||
| Bedroom 5 | Upper 2 | |||
| Breakfast Room | Main | |||
| Dining Room | Main | |||
| Family Room | Main | |||
| Full Bath | Upper 1 | |||
| Full Bath | Lower 1 | |||
| Full Bath | Upper 2 | |||
| Kitchen | Main | |||
| Laundry | Lower 1 | |||
| Living Room | Main | |||
| Office | Lower 1 | |||
| Primary Bathroom | Upper 1 | |||
| Primary Bedroom | Upper 1 | |||
| Sitting Room | Upper 1 |
Amenities
- Foreclosure
- Views
- Short Sale
- New Construction
- Adult 55+
- Lease To Own
- No HOA Fees
- Furnished
- Primary On Main
- Air Conditioning
- Seller Finance
- Green
- Fixer Upper
- Horse
- Golf
- Fireplace
- Deck
- Garage
- Basement
- Pool
Property vs Single Family Average in 19072
Price
Taxes
Year Built
Visits
 © BRIGHT, All Rights Reserved
