
Address
130 Franklin Avenue, Souderton, PA
Price
$ 549,900
Property Attributes
- MLS#PAMC2193596
- TypeSingle Family
- Listing Status ACTIVE
- CountyMONTGOMERY
- CitySouderton
- AreaSouderton Boro
- Zip18964
- StyleCape Cod
- Year Built1943
- Taxes$ 6922
- Price$ 549,900
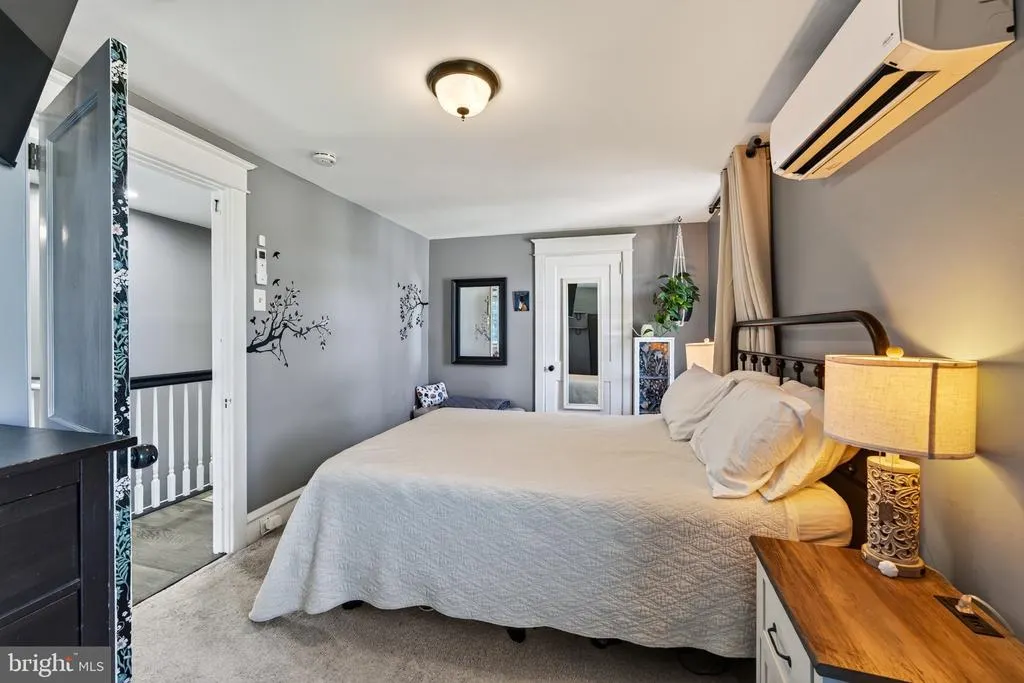
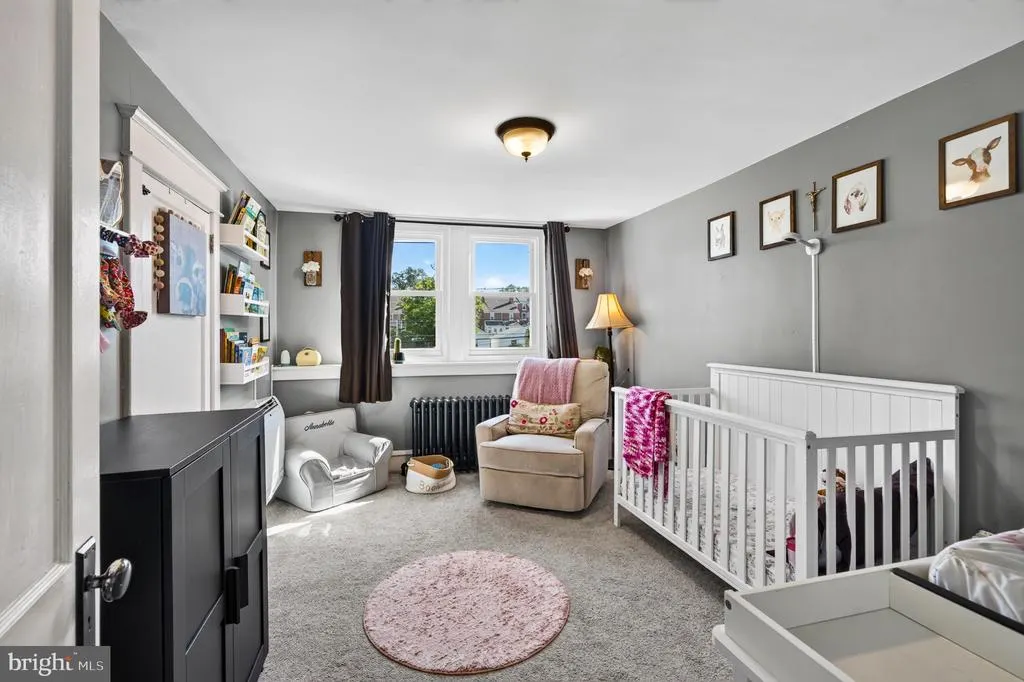
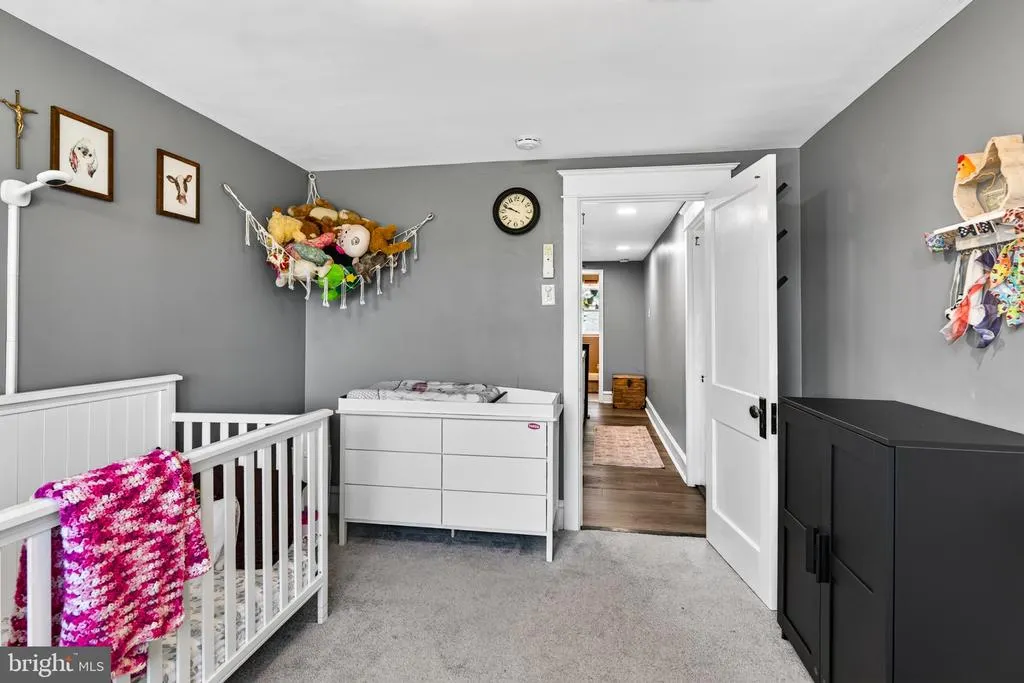
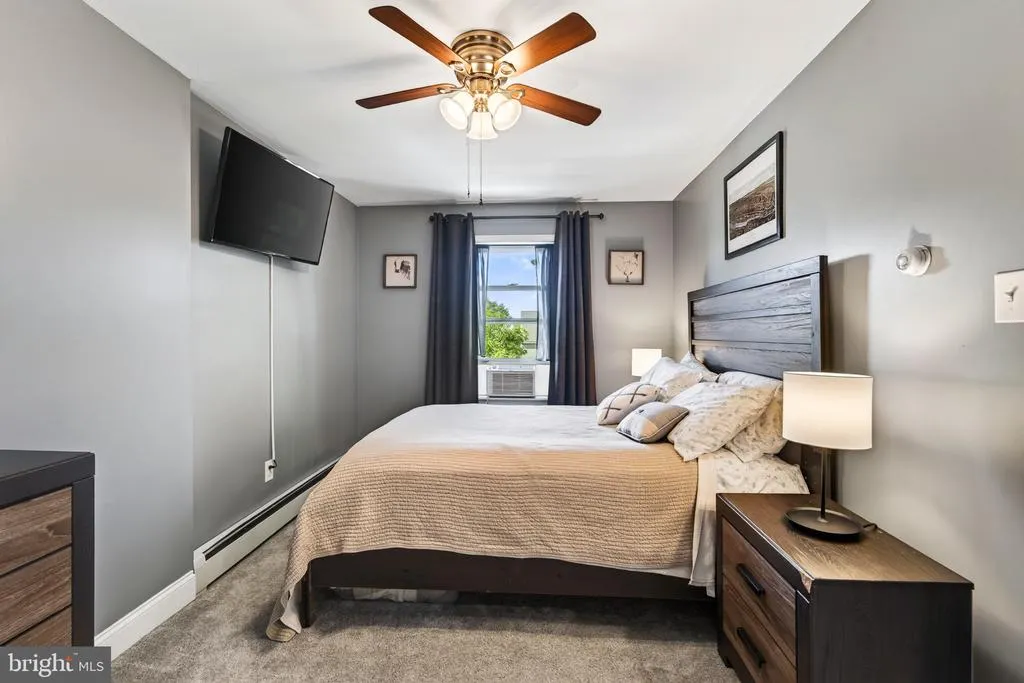
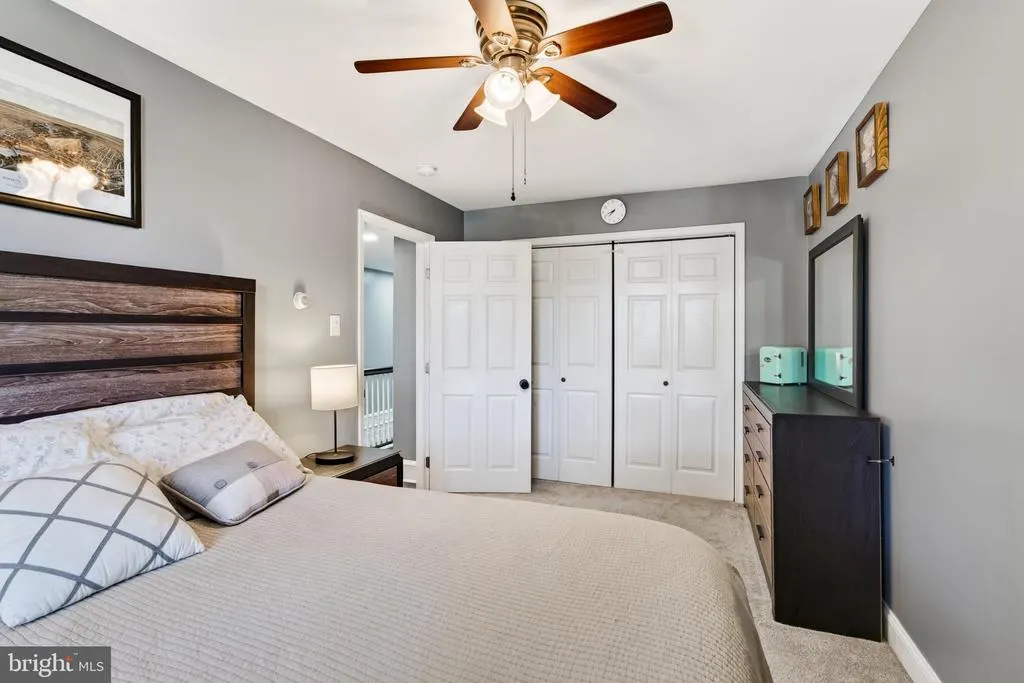
- Bedrooms5
- Full Bathrooms2
- Half Bathrooms0
- Sqr Footage2298
- Lot Size0.18 Acres
Data Source:
Bright MLS
Property Description
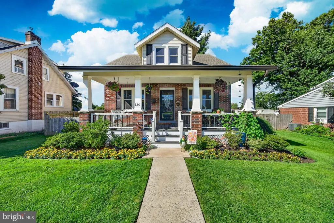
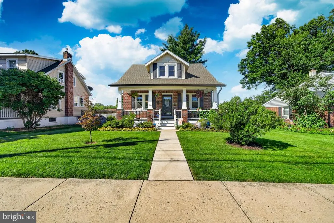
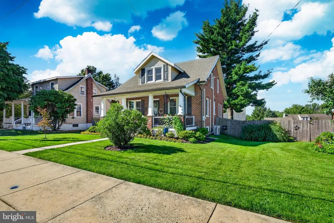
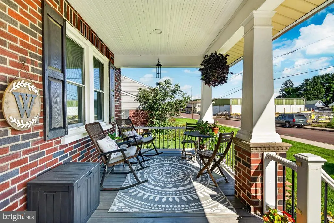
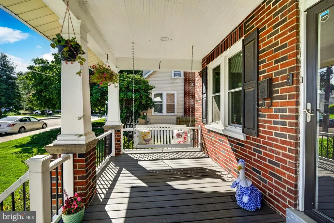
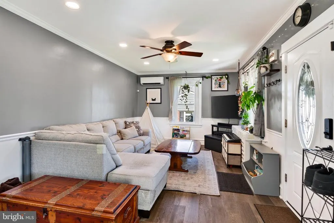
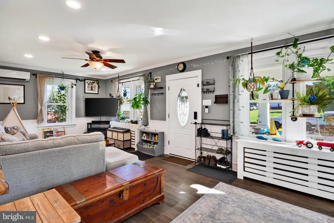
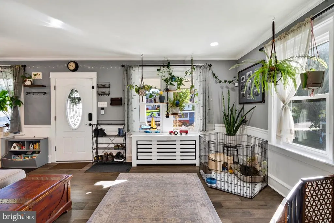
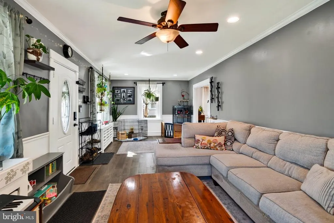
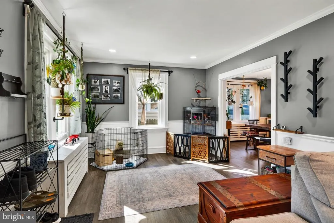
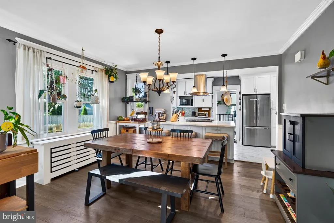
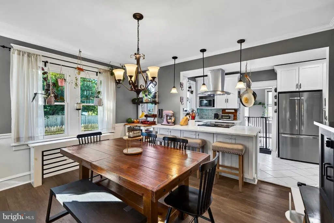
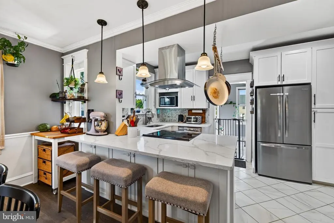
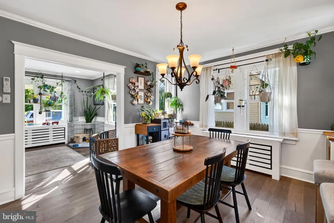
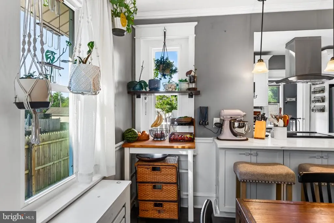
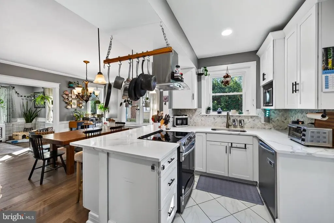
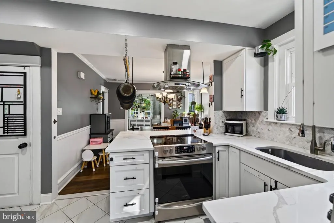
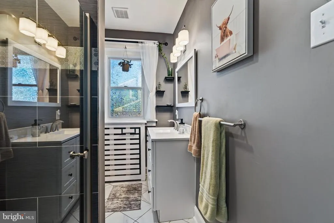
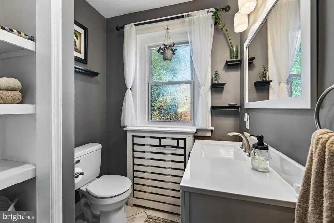
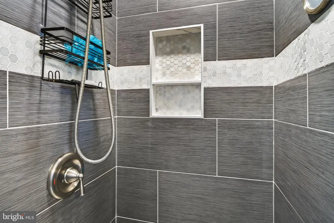
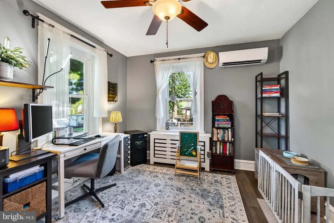
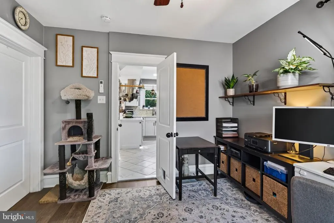
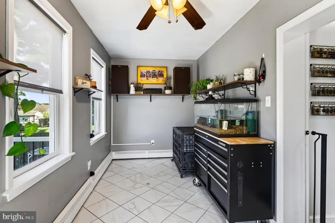
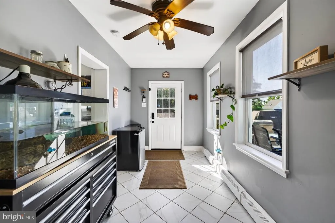
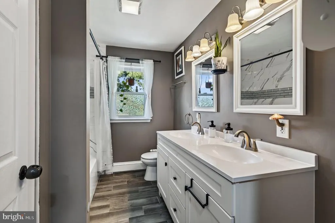
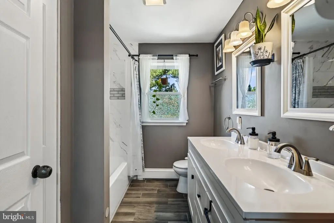
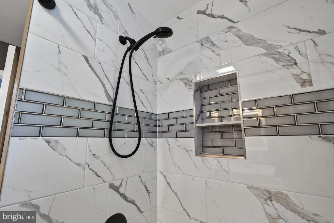
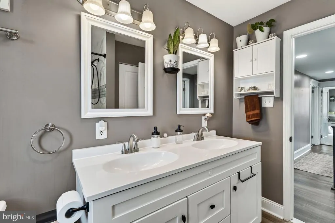
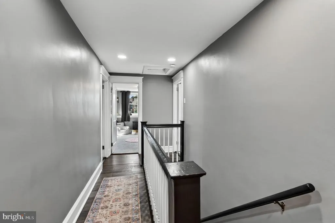
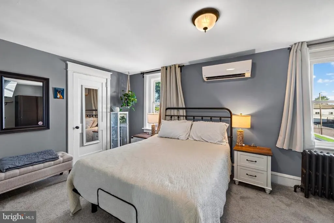
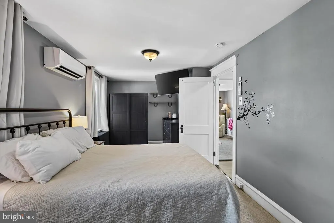
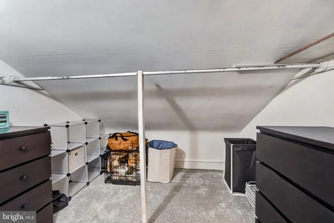
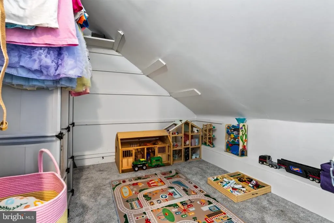
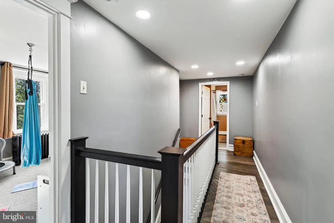
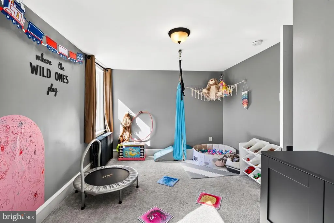
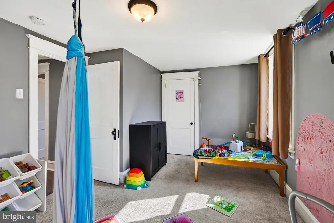
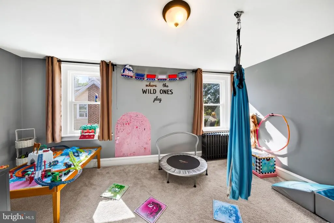
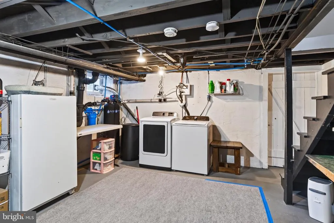
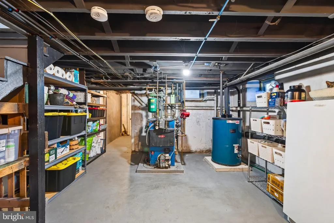
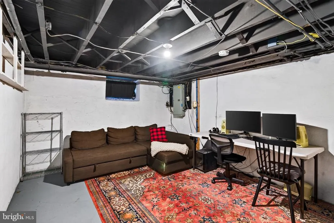
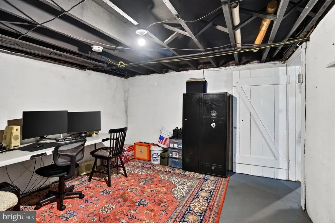
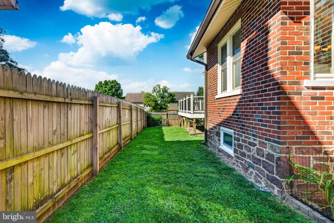
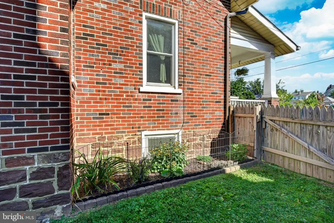
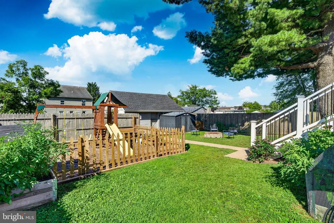
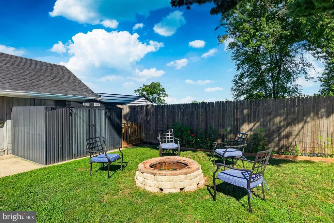
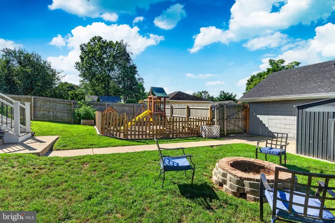
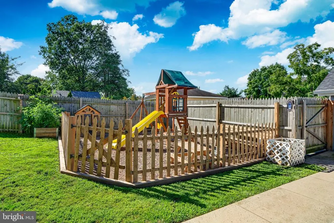
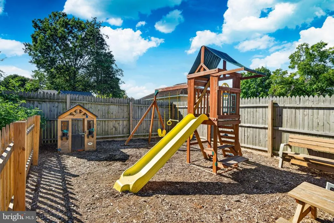
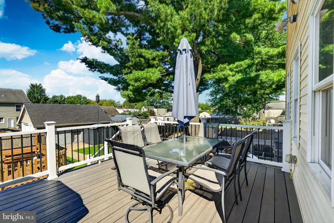
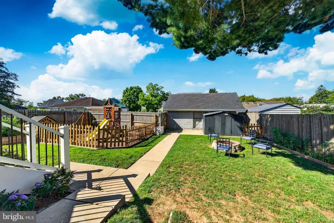
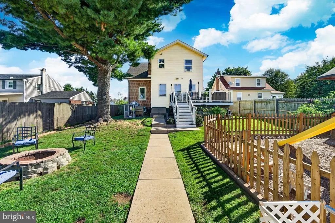
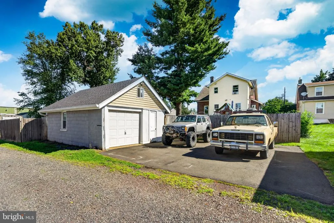
This charming Cape Cod-style home, built in 1943, exudes warmth and character, making it the perfect retreat for those seeking comfort and style with modern upgrades and finishes. Nestled on a well-maintained 0.18-acre lot, the exterior features a classic brick faade that invites you in with its timeless appeal. Step outside to discover inviting porches and spacious decks as well as a fenced in back yard, ideal for enjoying morning coffee and hosting gatherings with friends and loved ones. With a generous 2,298 square feet of living space, this detached home boasts five bedrooms and two full bathrooms (including 1 bedroom and 1 full bath on the main floor), providing ample room for relaxation and privacy. The full, unfinished basement offers endless possibilities for customization, whether you envision a cozy family room, a home gym, or additional storage space. Parking is a breeze with a rear-entry detached garage that accommodates one vehicle. The additional 2 car paved driveway adds to the property's functionality, for you and your guests. Whole House Water Filtration System. This home is not just a place to live; it's a canvas for your dreams. Experience the perfect blend of classic charm and modern convenience in a setting that feels just right. Don't miss the opportunity to make this delightful property your own!
| Elementary School | Middle School | High School |
|---|---|---|
| West Broad Street Elementary School | Indian Crest Middle School | Souderton Area Senior High School |
| Price History | |
|---|---|
| 9/6/2026 | Listed $549,900 |
General Features
| Living Area | 2298 |
|---|---|
| Sewer | Public Sewer |
| Heating | Baseboard - Hot Water,Radiator,Wall Unit |
| Cooling | Wall Unit,Multi Units |
| Possession | Settlement |
| Roof | Architectural Shingle |
| Zoning | RES |
| Garage Spaces | 1.00 |
| Patio/Porch Features | Deck(s),Porch(es) |
| Architectural Style | Cape Cod |
| Security Features | Main Entrance Lock |
| Construction Materials | Brick |
| School District | SOUDERTON AREA |
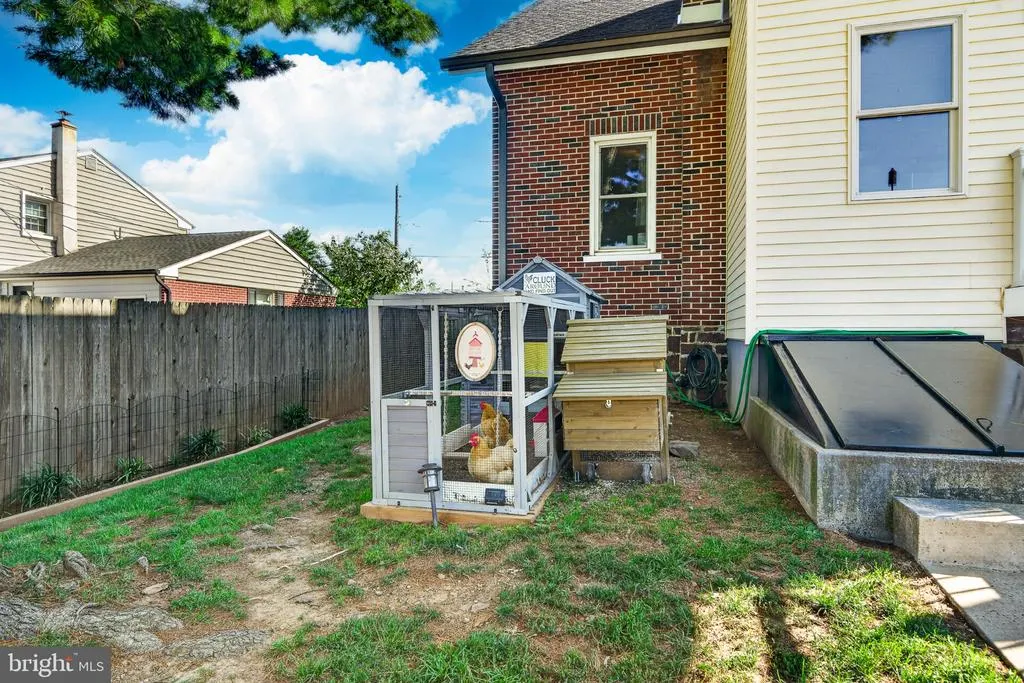
| Exclusions | play house,fire pit,chicken coop,shelves on walls |
| Year Built | 1943 |
| Electric | Circuit Breakers |
| Levels | 2 |
| Tax Year | 2026 |
| Ownership | Fee Simple |
| Cool Fuel | Electric |
| Accessibility | None |
| County | MONTGOMERY |
| New Construction | No |
| Property Type | Residential |
| HOA | No |
| Subdivision Name | NONE AVAILABLE |
| Garage Y/N | Yes |
| Water Access Y/N | No |
| Other Structures | Above Grade,Below Grade |
| Full Baths | 2 |
| Status | ACTIVE |
| Directions | Take Front St OR Main St to W Broad Street. Make a Left onto Franklin Avenue. Property is 2.5 blocks down. If you make it to W Garfield Avenue,you passed it. |
| City | SOUDERTON |
| Senior Community Y/N | No |
| MLS Area | Souderton Boro (10621) |
| Lot Size Units | Square Feet |
| Lot Size Square Feet | 7633.00 |
| Tax Assessed Value | 130400.0 |
| Tax Annual Amount | 6922.0 |
| Property Condition | Excellent |
| Structure Type | Detached |
| Condo/Coop Association fee Y/N | No |
| Bathrooms Full Main Level | 1 |
| Bathrooms Count Main Level | 1.00 |
| Price Per Sq Ft Total AG | 239.3 |
| Acceptable Financing | Cash,Conventional,FHA,VA |
| Vacation Rental Y/N | No |
| Total SQFT | 2298 |
| Standard Status | Active |
| Year Built Source | Assessor |
| Tax Lot | 036 |
Interior Features
| Heating Fuel | Oil,Electric |
|---|---|
| Basement | Full,Unfinished |
| Flooring | Carpet,Ceramic Tile,Hardwood,Luxury Vinyl Plank |
| Hot Water | Oil |
| Basement (Y/N) | Yes |
| Heating Y/N | Yes |
| Above Grade Finished Area | 2298 |
| Central Air Y/N | No |
| Total Bedrooms | 5 |
| Main Level Bedrooms | 1 |
| Below Grade Finished Area Unit Type | Square Feet |
| LivingAreaSource | Assessor |
| Laundry Type | Basement |
| Below Grade Unfin Area Units | Square Feet |
| Below Grade Finished Area Source | Assessor |
| Bedrooms Count All Upper Levels | 4 |
| Bedrooms Count Upper Level 1 | 4 |
| Bathrooms Full Upper Level 1 | 1 |
| Bathrooms Full All Upper Levels | 1 |
| Bathrooms Count Upper Level 1 | 1.00 |
| Bathrooms Count All Upper Levels | 1 |
| Above Grade Finished Area Source | Assessor |
| Above Grade Finished Area Unit Type | Square Feet |
| Total Baths | 2 |
Exterior Features
| Exterior Amenities | Sidewalks |
|---|---|
| Pool | No Pool |
| Fencing | Privacy,Rear,Wood |
| Parking Features | Paved Parking |
| Water Source | Public |
| Inclusions | shed,porch swing,play set,washer & dryer |
| Total Parking Spaces | 3 |
| Garage Features | Garage - Rear Entry |
| Type of Parking | Detached Garage,Driveway |
| Land Use Code | 1101 |
| Foundation Details | Block |
| Water View Y/N | No |
| Lot Size Acres | 0.18 |
| Lot Size Source | Assessor |
| Waterfront Y/N | No |
| Navigable Water Y/N | No |
| Water Oriented Y/N | No |
| # of Detached Garage Spaces | 1 |
Amenities
- Foreclosure
- Views
- Short Sale
- New Construction
- Adult 55+
- Lease To Own
- No HOA Fees
- Furnished
- Primary On Main
- Air Conditioning
- Seller Finance
- Green
- Fixer Upper
- Horse
- Golf
- Fireplace
- Deck
- Garage
- Basement
- Pool
Property vs Single Family Average in 18964
Price
Taxes
Year Built
Visits
 © BRIGHT, All Rights Reserved
