
Open House Sat, Sep 19th 12:00 PM - 2:00 PM

Address
115 Overbrook Parkway, Wynnewood, PA
Price
$ 895,000
Property Attributes
- MLS#PAMC2194480
- TypeSingle Family
- Listing Status ACTIVE
- CountyMONTGOMERY
- CityWynnewood
- AreaLower Merion Twp
- NeighborhoodPenn Wynne
- Zip19096
- StyleColonial,Traditional
- Year Built1940
- Taxes$ 9693
- Price$ 895,000
- Bedrooms5
- Full Bathrooms3
- Half Bathrooms0
- Sqr Footage2744
- Lot Size0.18 Acres
Data Source:
Bright MLS
Property Description
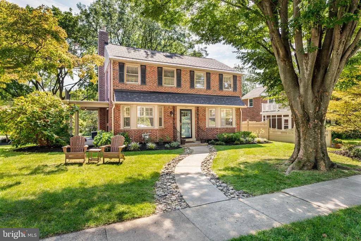
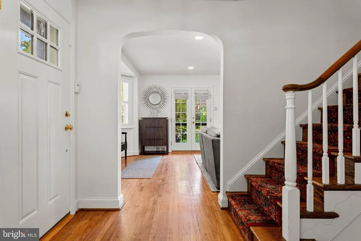
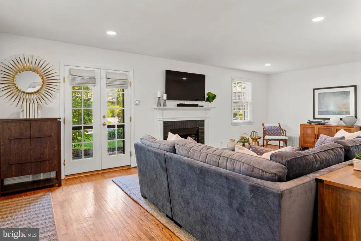
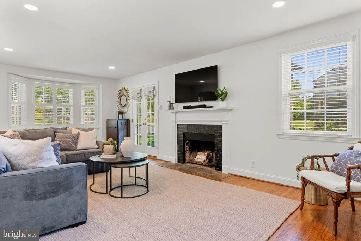
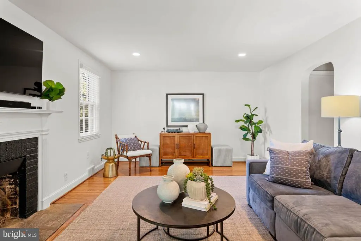
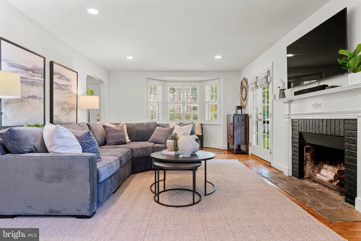
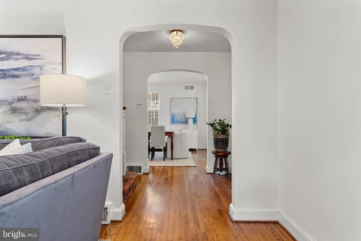
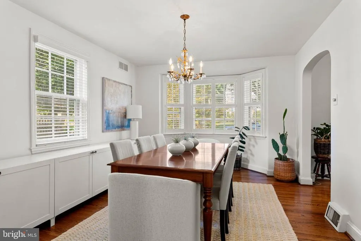
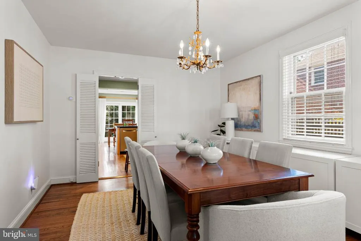
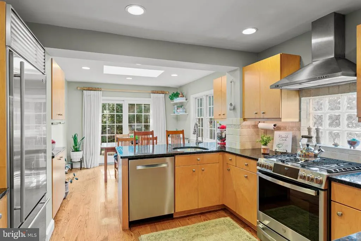
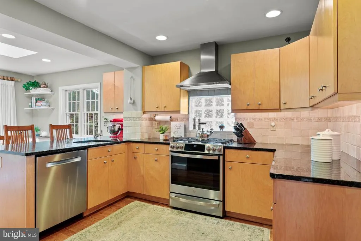
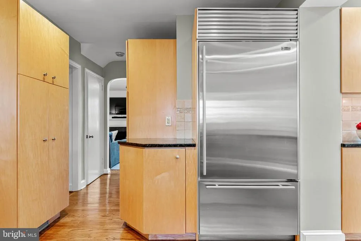
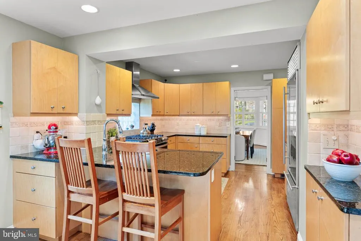
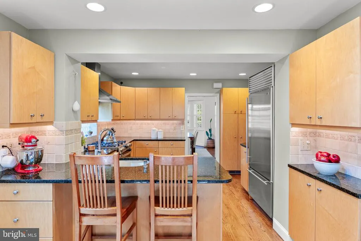
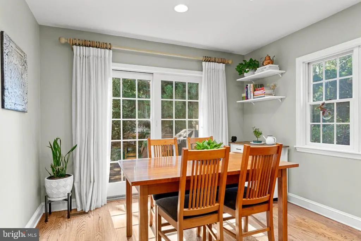
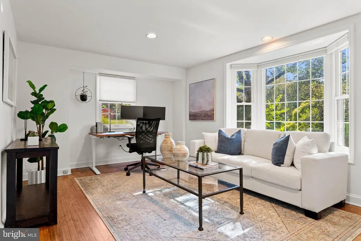
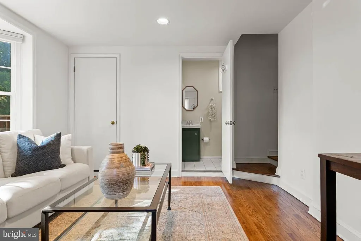
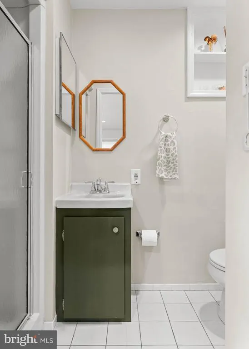
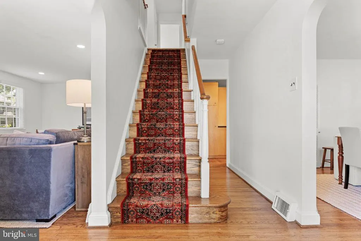
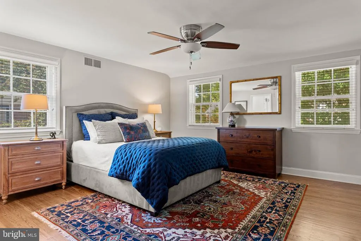
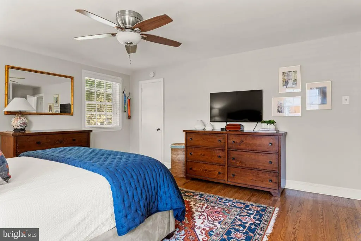
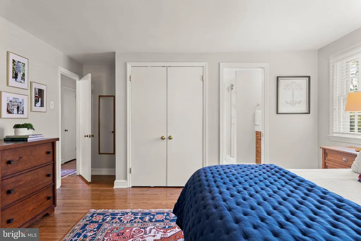
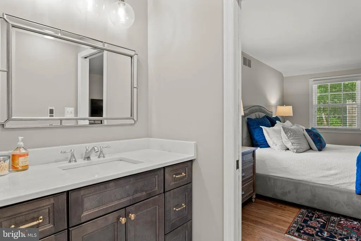
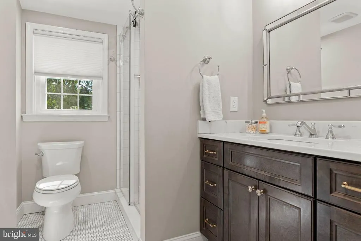
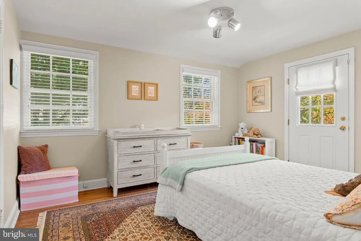
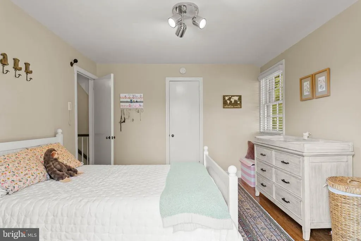
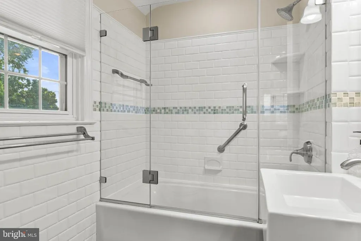
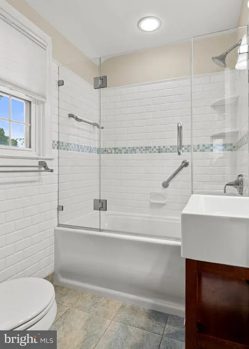
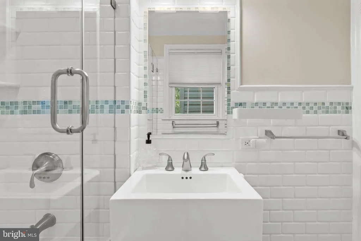
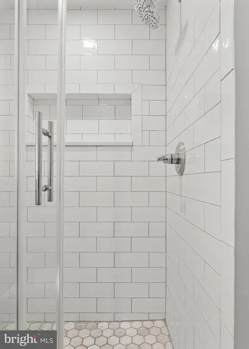
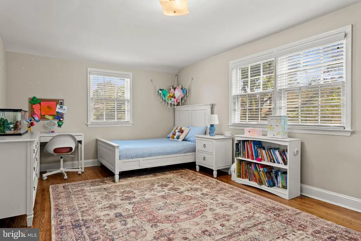
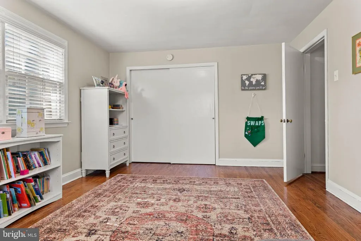
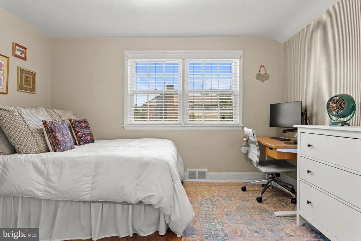
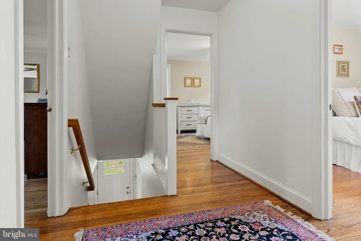
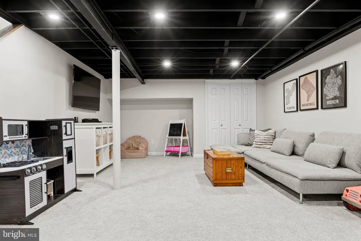
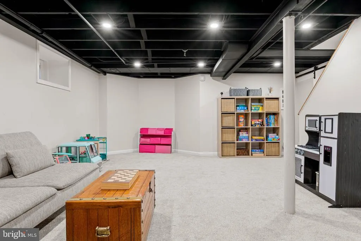
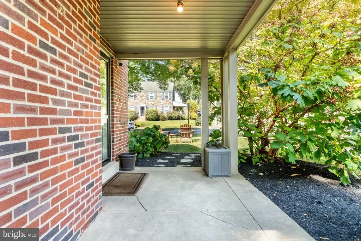
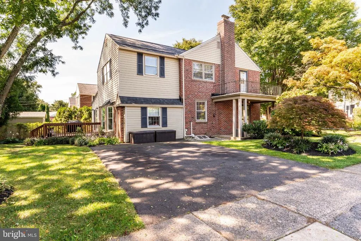
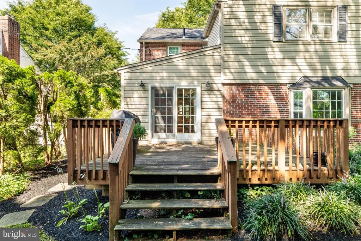
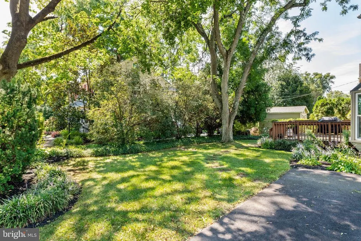
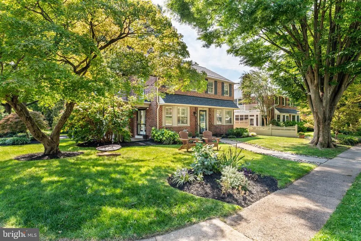
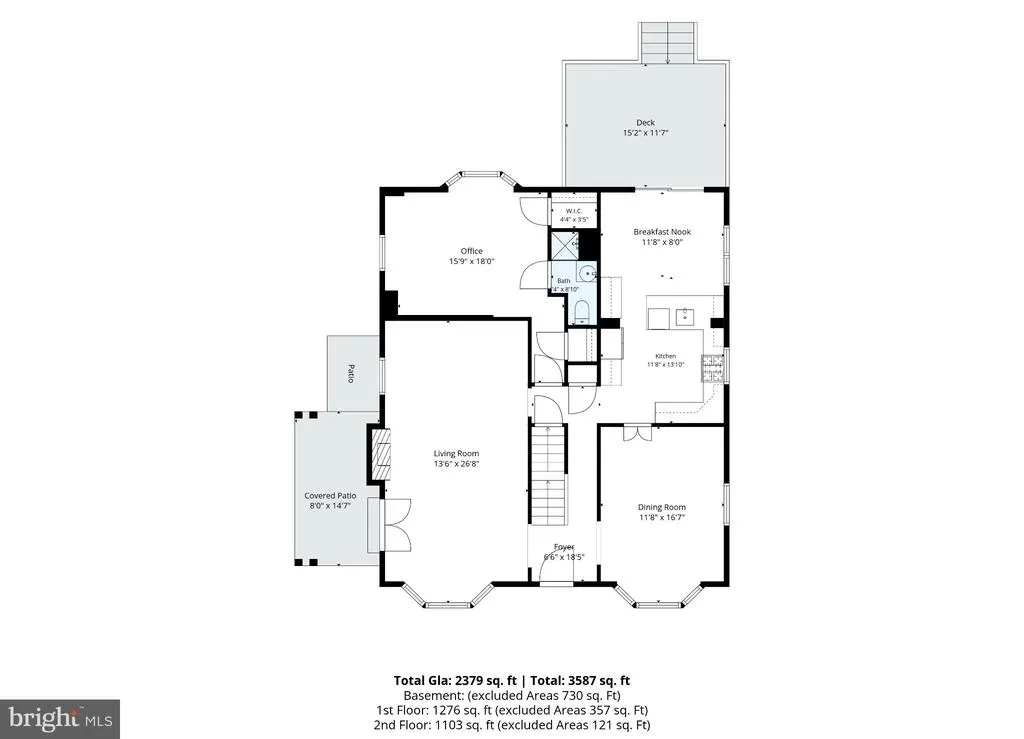
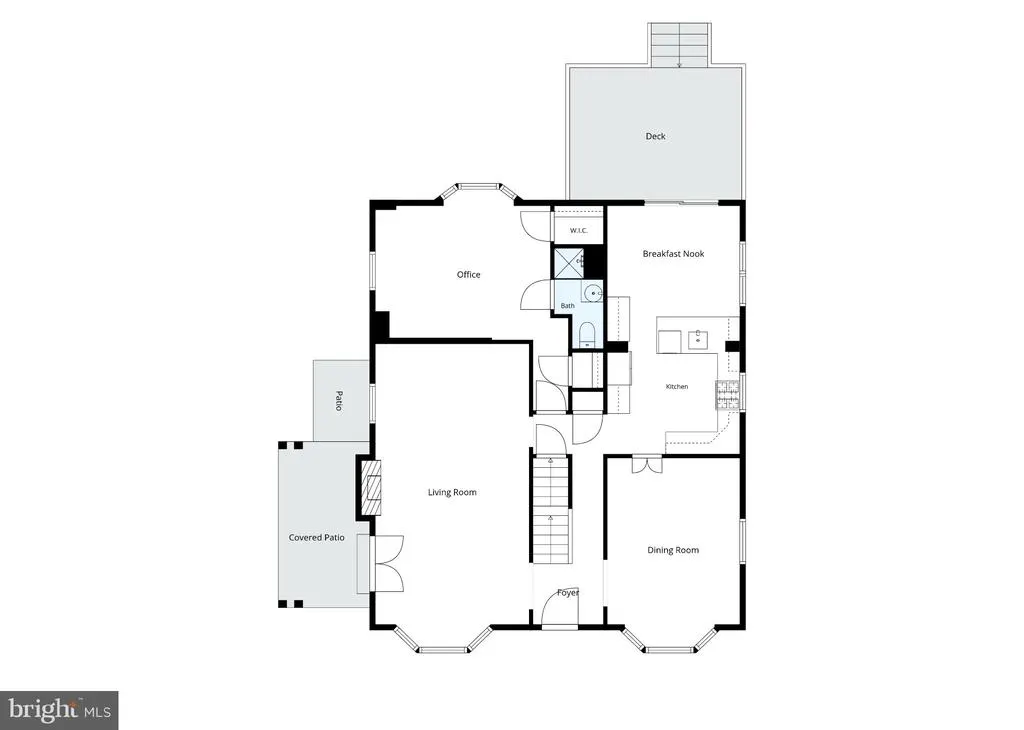
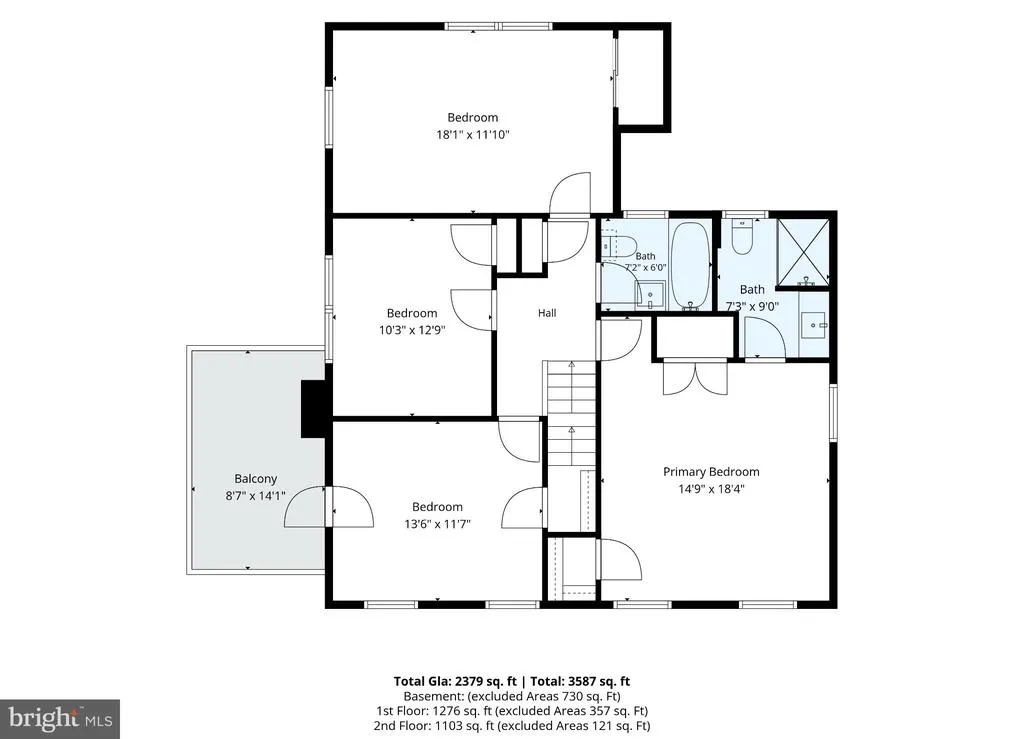
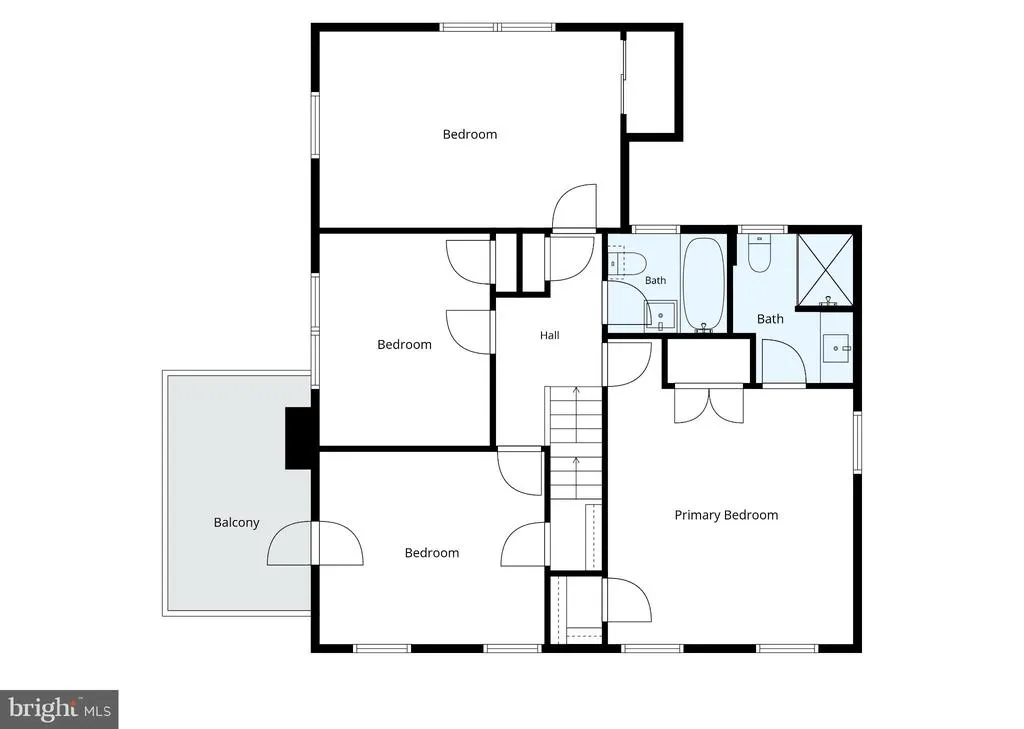
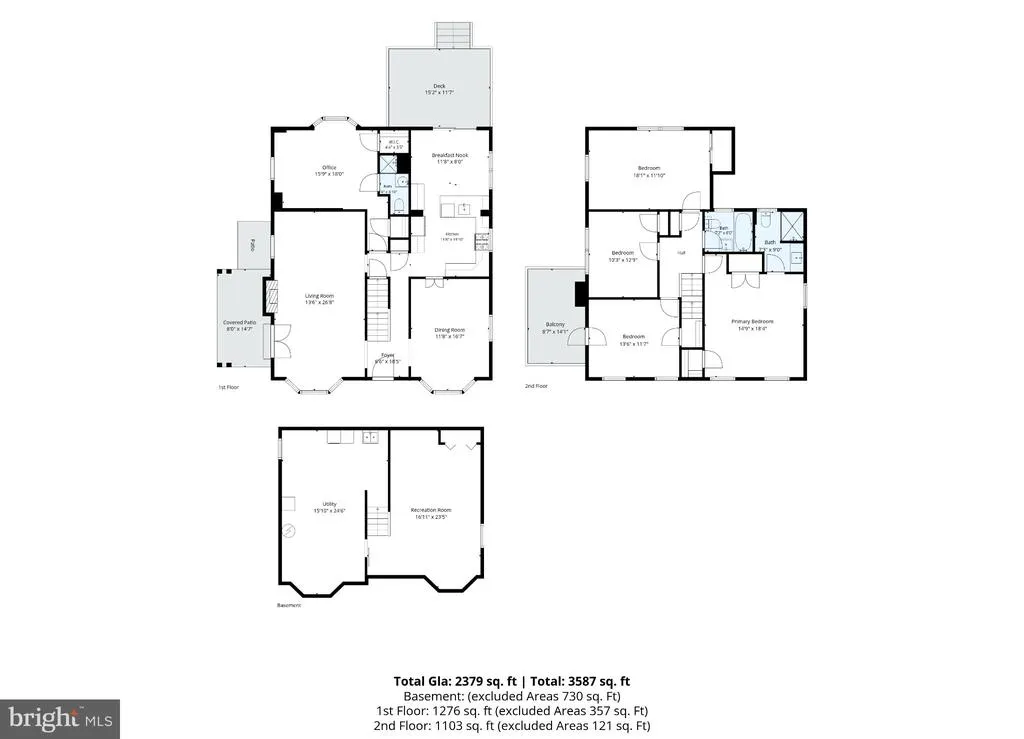
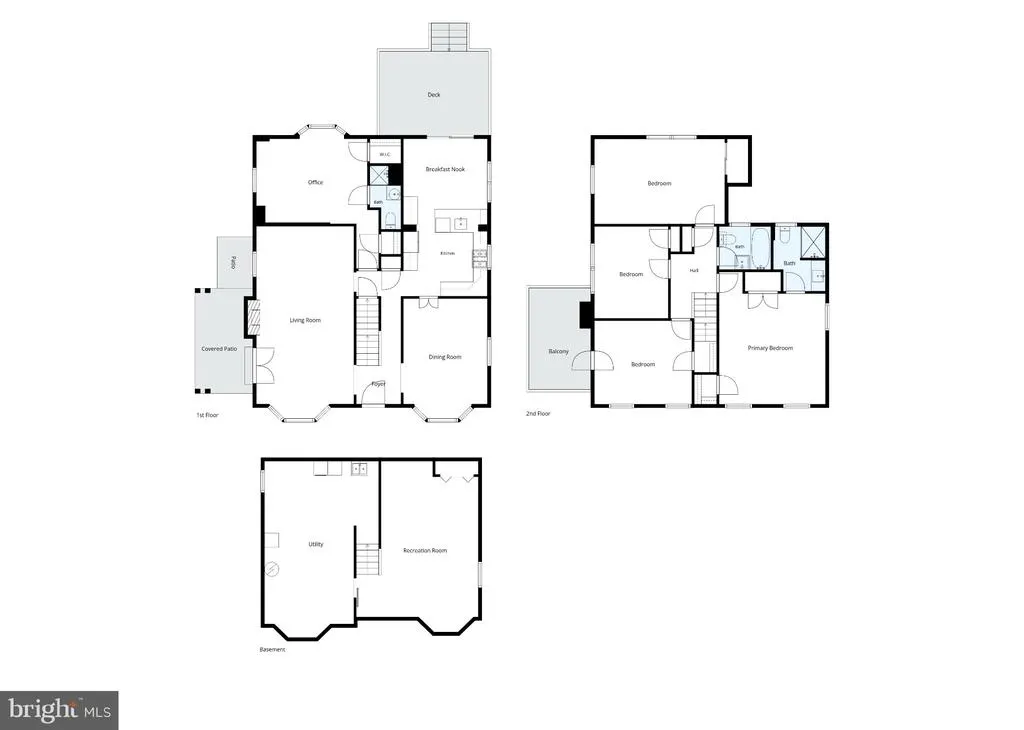
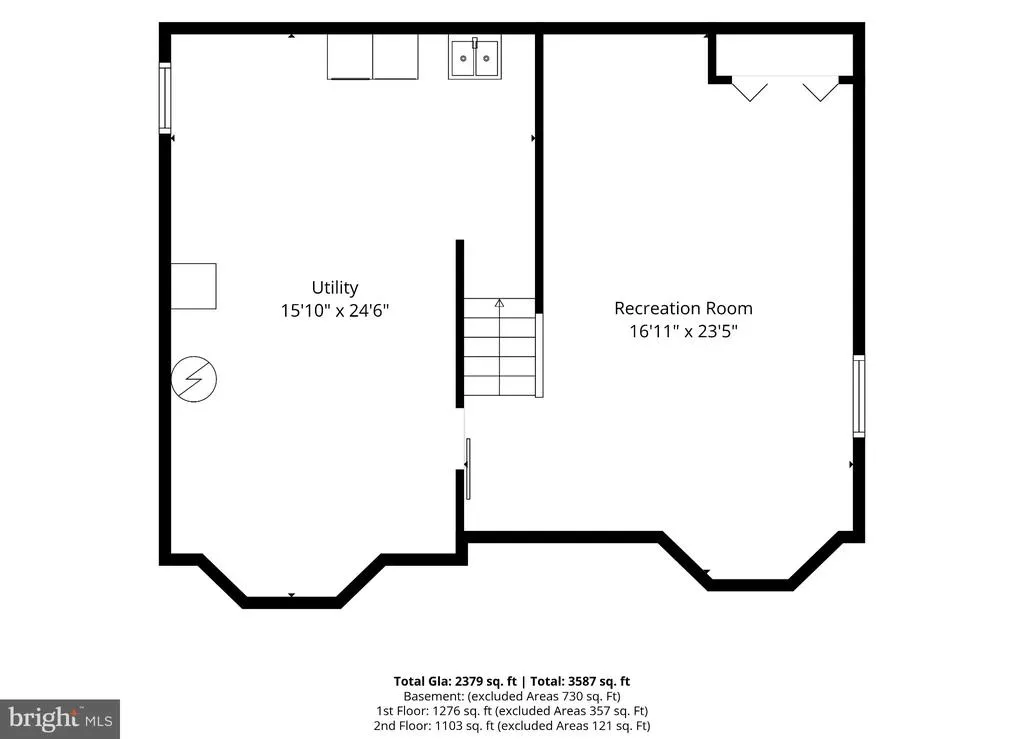
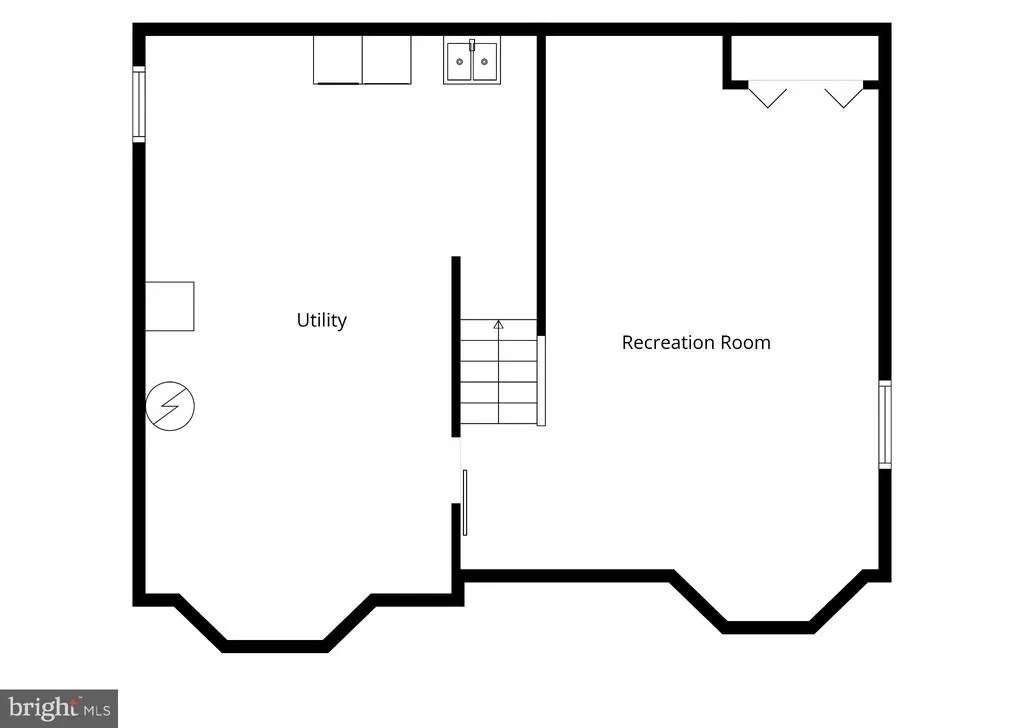
Open House Saturday Sept.19th Canceled Welcome to this exceptional home that has been lovingly cared-for in Wynnewood. Set on a corner lot with charming curb appeal, a mature tree with a swing, and a welcoming covered porch, this home has the kind of setting that immediately feels like a place to call your own. Inside, natural light fills the rooms, highlighting the beautiful hardwood floors and comfortable layout. The living room is warm and inviting, with a wood-burning fireplace and double-wide French doors. The spacious dining room is ready for everything from weeknight dinners to holiday gatherings. The kitchen offers a clean and functional space, equipped with stainless steel appliances, and an eat-in area that provides room for casual meals. Sliding glass doors open to the deck, making it easy to move between the kitchen and outdoor space, perfect for hosting. One of the home's most versatile spaces is also on the first floor. With a full bathroom and a beautiful bay window, this room is currently used as an office but could easily function as a bedroom, guest room or first-floor primary suite. It's a flexible space that can adapt as your needs change. Upstairs, the bedrooms are notably spacious, with plenty of room to make each one your own. The primary bedroom offers even more space along with an updated private bathroom. The hall bathroom has also been updated. The newly finished basement provides another comfortable area to spread out. A separate portion houses the washer and dryer and offers additional storage. Outside, the deck creates a great spot for relaxing or enjoying a meal, while the backyard and surrounding stepping stones add to the home's charm. The walkway wraps around to the driveway and covered porch, creating a natural connection between the indoor and outdoor spaces. Located on an adorable block, and close to Lower Merion Schools, this is a home that offers the space, walkability, and setting that make Wynnewood such a sought-after place to live.
| High School |
|---|
| Lower Merion High School |
| Price History | |
|---|---|
| 9/15/2026 | Listed $895,000 |
General Features
| Living Area | 2744 |
|---|---|
| Sewer | Public Sewer |
| Heating | Forced Air |
| Cooling | Central A/C |
| Possession | Negotiable |
| Roof | Pitched,Asphalt |
| Appliances | Dishwasher,Dryer,Washer,Range Hood,Refrigerator,Six Burner Stove,Oven/Range - Gas,Stainless Steel Appliances |
| Zoning | RES |
| Patio/Porch Features | Patio(s),Porch(es),Balcony |
| Architectural Style | Colonial,Traditional |
| Construction Materials | Brick |
| School District | LOWER MERION |
| Exclusions | Microwave |
| Year Built | 1940 |
| Levels | 2 |
| Tax Year | 2026 |
| Ownership | Fee Simple |
| Cool Fuel | Electric |
| Accessibility | None |
| County | MONTGOMERY |
| New Construction | No |
| Property Type | Residential |
| HOA | No |
| Subdivision Name | PENN WYNNE |
| Garage Y/N | No |
| Water Access Y/N | No |
| Other Structures | Above Grade,Below Grade |
| Full Baths | 3 |
| Status | ACTIVE |
| Directions | Haverford Road to Overbrook Pkwy. Destination is on the left. |
| City | WYNNEWOOD |
| Senior Community Y/N | No |
| MLS Area | Lower Merion Twp (10640) |
| Lot Size Units | Square Feet |
| Lot Size Square Feet | 7959.00 |
| Tax Assessed Value | 205060.0 |
| Tax Annual Amount | 9693.0 |
| Structure Type | Detached |
| Condo/Coop Association fee Y/N | No |
| Bathrooms Full Main Level | 1 |
| Bathrooms Count Main Level | 1.00 |
| Price Per Sq Ft Total AG | 376.21 |
| Vacation Rental Y/N | No |
| Total SQFT | 3109 |
| Standard Status | Active |
| Year Built Source | Assessor |
| Tax Lot | 316 |
Interior Features
| Interior Amenities | Breakfast Area,Window Treatments,Wood Floors,Recessed Lighting,Built-Ins,Bathroom - Tub Shower,Ceiling Fan(s) |
|---|---|
| Heating Fuel | Natural Gas |
| Basement | Fully Finished |
| Flooring | Hardwood,Carpet,Other |
| Total Fireplaces | 1 |
| Fireplace Features | Wood,Mantel(s) |
| Hot Water | Natural Gas |
| Basement (Y/N) | Yes |
| Heating Y/N | Yes |
| Fireplace Y/N | Yes |
| Above Grade Finished Area | 2379 |
| Central Air Y/N | Yes |
| Total Bedrooms | 5 |
| Below Grade Finished Area | 365 |
| Main Level Bedrooms | 1 |
| Below Grade Finished Area Unit Type | Square Feet |
| LivingAreaSource | Estimated |
| Below Grade Unfin Area Units | Square Feet |
| Below Grade Unfin SQFT | 365 |
| Below Grade Unfin SQFT Source | Estimated |
| Below Grade Finished Area Source | Estimated |
| Bedrooms Count All Upper Levels | 4 |
| Bedrooms Count Upper Level 1 | 4 |
| Bathrooms Full Upper Level 1 | 2 |
| Bathrooms Full All Upper Levels | 2 |
| Bathrooms Count Upper Level 1 | 2.00 |
| Bathrooms Count All Upper Levels | 2 |
| Above Grade Finished Area Source | Estimated |
| Above Grade Finished Area Unit Type | Square Feet |
| Total Baths | 3 |
Exterior Features
| Pool | No Pool |
|---|---|
| Water Source | Public |
| Inclusions | Oven/Range,Refrigerator,Washer,Dryer |
| Total Parking Spaces | 4 |
| Type of Parking | Driveway,On Street |
| Foundation Details | Concrete Perimeter,Block |
| Water View Y/N | No |
| Lot Size Acres | 0.18 |
| Lot Size Source | Assessor |
| Waterfront Y/N | No |
| Horse Y/N | No |
| Land Assessed Value | 0.00 |
| Navigable Water Y/N | No |
| Water Oriented Y/N | No |
Amenities
- Foreclosure
- Views
- Short Sale
- New Construction
- Adult 55+
- Lease To Own
- No HOA Fees
- Furnished
- Primary On Main
- Air Conditioning
- Seller Finance
- Green
- Fixer Upper
- Horse
- Golf
- Fireplace
- Deck
- Garage
- Basement
- Pool
Property vs Single Family Average in 19096
Price
Taxes
Year Built
Visits
 © BRIGHT, All Rights Reserved
