
Open House Sat, Sep 19th 12:00 PM - 2:00 PM
Address
111 Crosshill Road, Wynnewood, PA
Price
$ 625,000
Property Attributes
- MLS#PAMC2194776
- TypeSingle Family
- Listing Status ACTIVE
- CountyMONTGOMERY
- CityWynnewood
- AreaLower Merion Twp
- NeighborhoodWynnewood
- Zip19096
- StyleTraditional,Contemporary,Bi-level
- Year Built1940
- Taxes$ 7903
- Price$ 625,000
- Bedrooms3
- Full Bathrooms2
- Half Bathrooms0
- Sqr Footage1681
- Lot Size0.14 Acres
Data Source:
Bright MLS
Property Description
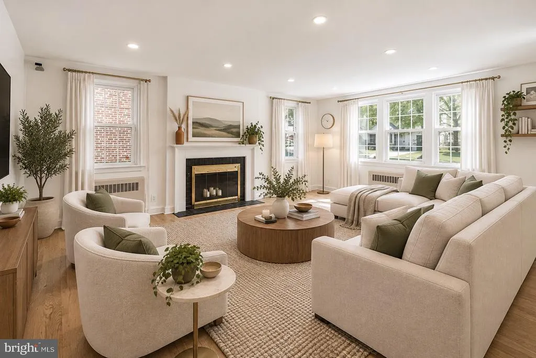
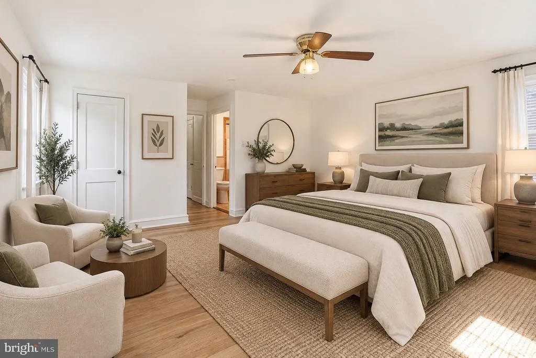
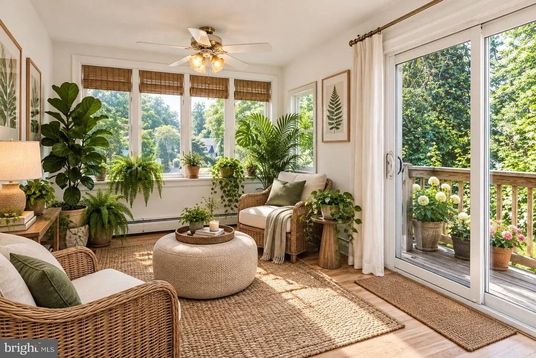
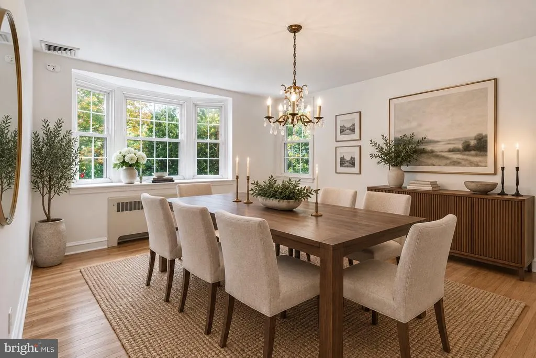
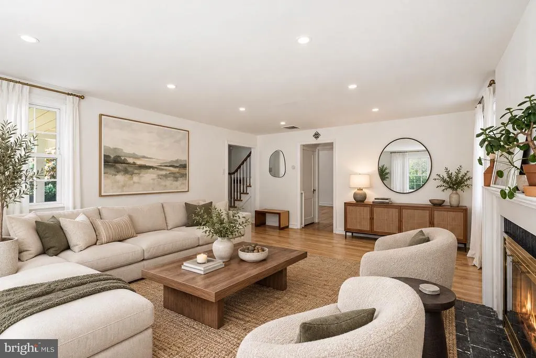
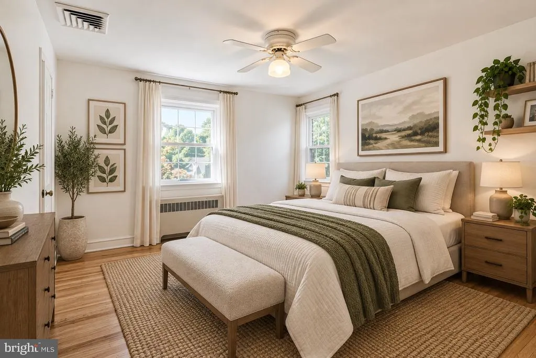
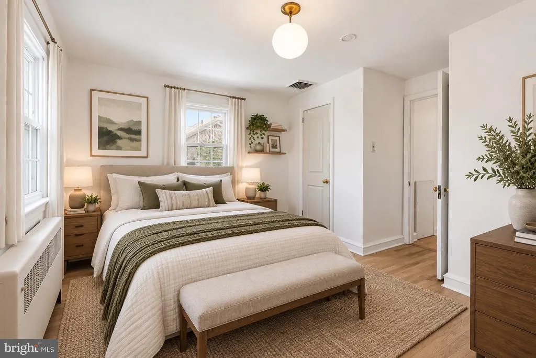
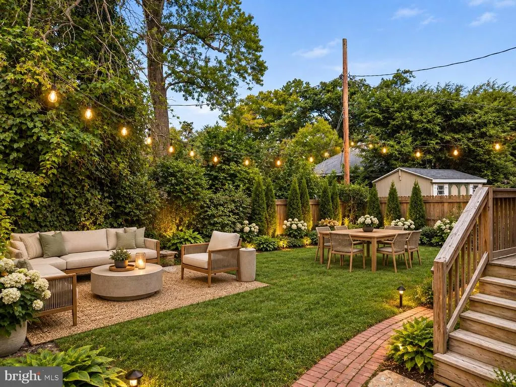
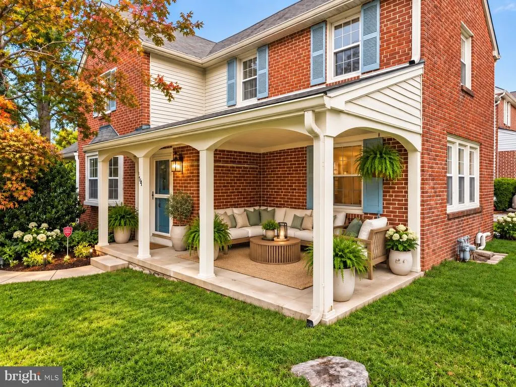
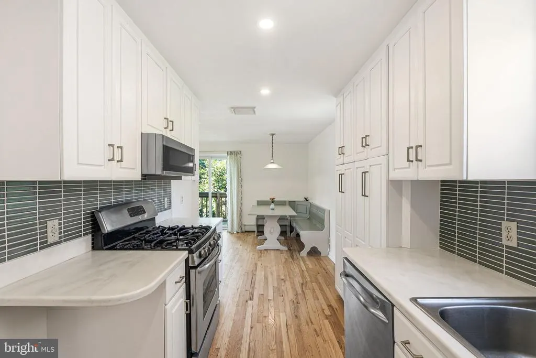
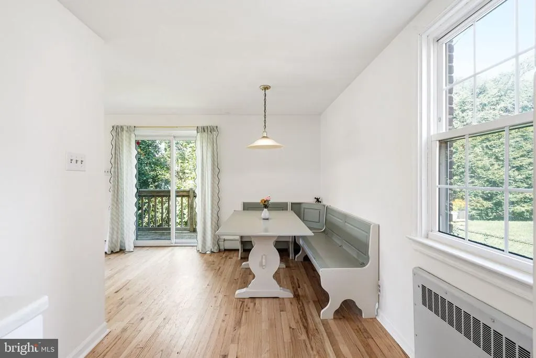
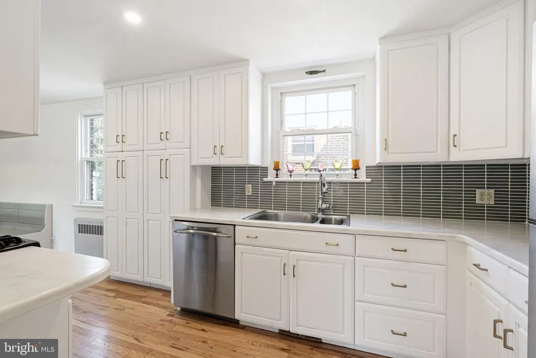
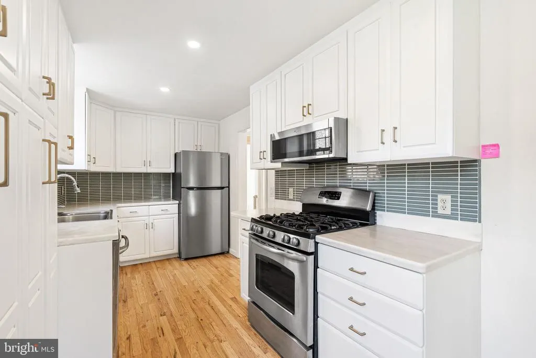
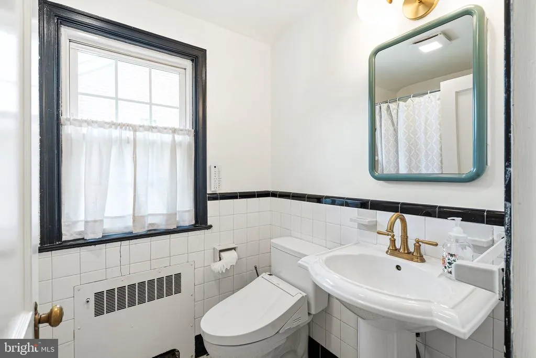
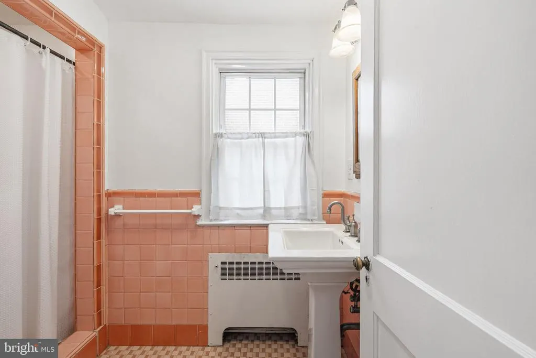
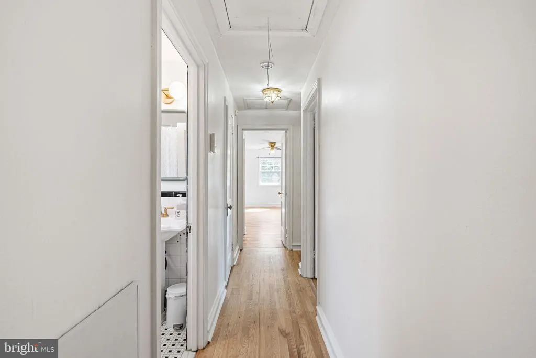
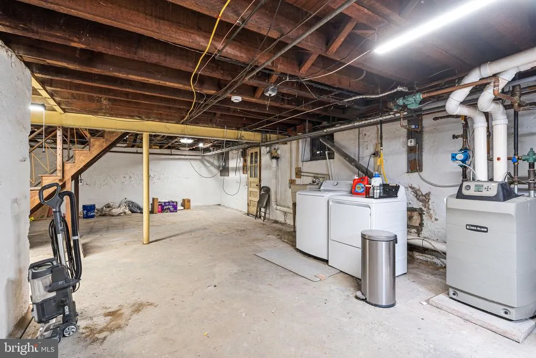
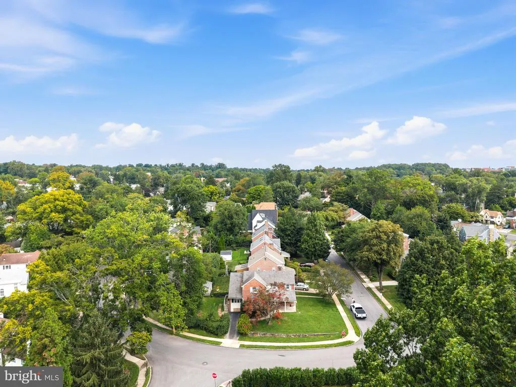
Welcome to 111 Crosshill Road, a charming brick corner home offering classic character, thoughtful updates, and an enviable Lower Merion location. Set on a picturesque, tree-lined and notably level block, this home enjoys exceptional curb appeal, a front porch, lawn on all sides, and a fenced-in side yard. Inside, beautifully preserved original hardwood floors run throughout and were refinished less than two years ago. The first floor features a generous living room with fireplace, sun-filled dining room with bay windows, and an updated kitchen with repainted cabinetry, new hardware, backsplash, and over-the-range microwave. A custom breakfast nook with built-in table and storage bench leads to a bright sunroom with expansive windows and a sliding door to the private side yard. Upstairs are three well-sized bedrooms and two full bathrooms, including a private bath in the main bedroom. The recently updated hall bath features a Toto bidet toilet. Additional highlights include central air, no knob-and-tube wiring, a Nest thermostat, and keyless entry. The basement offers valuable potential for future finishing. Ideally located in the highly desirable Lower Merion School District, the home is walkable to Penn Wynne Library, three playgrounds, and the increasingly vibrant Manoa Road business district, with several new businesses, including a caf coming soon and a bookstore. A wonderful neighborhood for morning walks, evening strolls, and enjoying the best of the surrounding community. Some photos are virtually staged. Schedule your showing today!
| Price History | |
|---|---|
| 9/17/2026 | Listed $625,000 |
General Features
| Living Area | 1681 |
|---|---|
| Sewer | Public Sewer |
| Heating | Central |
| Cooling | Central A/C |
| Possession | 0-30 Days CD,Immediate |
| Zoning | RESIDENTIAL |
| Architectural Style | Traditional,Contemporary,Bi-level |
| Construction Materials | Brick |
| School District | LOWER MERION |
| Year Built | 1940 |
| Levels | 2 |
| Tax Year | 2026 |
| Ownership | Fee Simple |
| Cool Fuel | Electric |
| Accessibility | None |
| County | MONTGOMERY |
| New Construction | No |
| Property Type | Residential |
| HOA | No |
| Subdivision Name | WYNNEWOOD |
| Garage Y/N | No |
| Water Access Y/N | No |
| Other Structures | Above Grade |
| Full Baths | 2 |
| Status | ACTIVE |
| Directions | Navigate to 111 Crosshill Road |
| City | WYNNEWOOD |
| Senior Community Y/N | No |
| MLS Area | Lower Merion Twp (10640) |
| Lot Size Units | Square Feet |
| Lot Size Square Feet | 6100.00 |
| Tax Assessed Value | 167180.0 |
| Tax Annual Amount | 7903.0 |
| Structure Type | Detached |
| Condo/Coop Association fee Y/N | No |
| Bathrooms Count Main Level | 0.00 |
| Price Per Sq Ft Total AG | 371.8 |
| Vacation Rental Y/N | No |
| Total SQFT | 2521 |
| Standard Status | Active |
| Year Built Source | Assessor |
| Tax Lot | 446 |
Interior Features
| Heating Fuel | Electric |
|---|---|
| Basement | Drainage System,Full,Unfinished |
| Total Fireplaces | 1 |
| Fireplace Features | Wood |
| Hot Water | Natural Gas |
| Basement (Y/N) | Yes |
| Heating Y/N | Yes |
| Fireplace Y/N | Yes |
| Above Grade Finished Area | 1681 |
| Central Air Y/N | Yes |
| Total Bedrooms | 3 |
| LivingAreaSource | Assessor |
| Laundry Type | Basement |
| Below Grade Unfin Area Units | Square Feet |
| Below Grade Unfin SQFT | 840 |
| Below Grade Unfin SQFT Source | Estimated |
| Bedrooms Count All Upper Levels | 3 |
| Bedrooms Count Upper Level 1 | 3 |
| Bathrooms Full Upper Level 1 | 2 |
| Bathrooms Full All Upper Levels | 2 |
| Bathrooms Count Upper Level 1 | 2.00 |
| Bathrooms Count All Upper Levels | 2 |
| Above Grade Finished Area Source | Assessor |
| Above Grade Finished Area Unit Type | Square Feet |
| Total Baths | 2 |
Exterior Features
| Pool | No Pool |
|---|---|
| Water Source | Public |
| Total Parking Spaces | 2 |
| Type of Parking | Driveway |
| Foundation Details | Concrete Perimeter |
| Water View Y/N | No |
| Lot Size Acres | 0.14 |
| Lot Size Source | Assessor |
| Waterfront Y/N | No |
| Land Assessed Value | 0.00 |
| Navigable Water Y/N | No |
| Water Oriented Y/N | No |
Amenities
- Foreclosure
- Views
- Short Sale
- New Construction
- Adult 55+
- Lease To Own
- No HOA Fees
- Furnished
- Primary On Main
- Air Conditioning
- Seller Finance
- Green
- Fixer Upper
- Horse
- Golf
- Fireplace
- Deck
- Garage
- Basement
- Pool
Property vs Single Family Average in 19096
Price
Taxes
Year Built
 © BRIGHT, All Rights Reserved
