
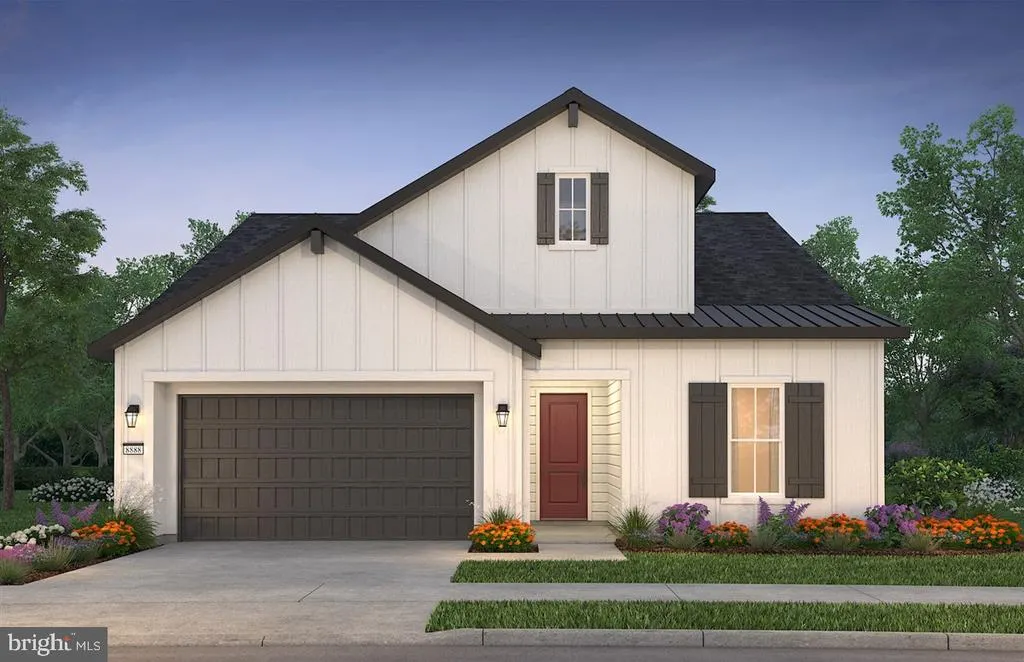
Address
15075 Passion Lane, Culpeper, VA
Price
$ 795,990
Property Attributes
- MLS#VACU2011118
- TypeSingle Family
- Listing Status ACTIVE
- CountyCULPEPER
- CityCulpeper
- NeighborhoodCulpeper County
- Zip22701
- StyleCraftsman
- Year Built2025
- Price$ 795,990
- Bedrooms3
- Full Bathrooms3
- Half Bathrooms0
- Sqr Footage3294
- Lot Size0.15 Acres
Data Source:
Bright MLS
Property Description
This Ascend model home in the 55+ community of ThreeOaks by Shea Homes has a main-level primary suite offers 3 beds, 3 baths, a 2-car garage, and a finished walk-out lower level on a premium lot backing to trees. Over 3,200 finished sqft of living space and even more for unfinished storage. You'll enjoy privacy on this premium lot ($35,000) backing to trees and you'll be impressed with the luxury of over $289,000 in builder upgrades and options. This home has it all! Upgraded flooring throughout and oak stairs in the basement are perfect for easy maintenance and great with pets. Poblenou Suede counters add that perfect finish to the upgraded kitchen cabinets and upgraded appliance package. You can cozy up in front of the fireplace in the great room, enjoy quiet time through the French doors at the Den, or relax outside on the covered rear patio with a second fireplace and enjoy the cool nights and beautiful fall season . Get ready to be thrilled by this turnkey home with everything done and ready for you! Discover this new 55+ community from Shea Homes with ThreeOaks, a Trilogy Boutique Community in Culpeper, VA with just the right sized community and amazing amenities including an outdoor resort style pool, pickleball and fitness lawn, gym, wellness & social club by BlueStar, and walking trails throughout the community. Visit today to learn more and find your new adventure!
| Price History | |
|---|---|
| 8/11/2025 | Listed $815,990 |
| 5/1/2026 | 2$805,990 |
| 5/18/2026 | 2$795,990 |
General Features
| Living Area | 3294 |
|---|---|
| Sewer | Public Sewer |
| Heating | Forced Air |
| Cooling | Central A/C |
| Possession | Settlement |
| Appliances | Stainless Steel Appliances |
| Zoning | R1 |
| HOA Fee | 200.00 |
| Garage Spaces | 2.00 |
| Association Fee Includes | Common Area Maintenance,Lawn Maintenance,Recreation Facility,Trash |
| Patio/Porch Features | Patio(s) |
| Architectural Style | Craftsman |
| Construction Materials | HardiPlank Type |
| School District | CULPEPER COUNTY PUBLIC SCHOOLS |
| Year Built | 2025 |
| Levels | 2 |
| Other Fees | 5000.00 |
| Tax Year | 2025 |
| Ownership | Fee Simple |
| Cool Fuel | Electric |
| Accessibility | None |
| Assoc Fee Paid Per | Monthly |
| County | CULPEPER |
| New Construction | Yes |
| Property Type | Residential |
| Association Amenities | Bar/Lounge,Club House,Common Grounds,Exercise Room,Fitness Center,Jog/Walk Path,Pool - Outdoor,Recreational Center,Retirement Community,Swimming Pool,Tennis Courts |
| HOA | Yes |
| Subdivision Name | CULPEPER COUNTY |
| Garage Y/N | Yes |
| Water Access Y/N | No |
| Other Structures | Above Grade,Below Grade |
| Full Baths | 3 |
| Status | ACTIVE |
| Directions | Take US-15 Business/US-29 BUS S in Culpeper. From US-15 Business/US-29 BUS S/Brandy Rd,turn Right into Centre at Culpeper Retail Shops |
| City | CULPEPER |
| Other Fees Frequency | One Time |
| Association Name | THREEOAKS |
| Senior Community Y/N | Yes |
| Lot Size Units | Square Feet |
| Lot Size Square Feet | 6339.00 |
| Tax Assessed Value | 0.0 |
| Tax Annual Amount | 0.0 |
| Home Warranty Y/N | Yes |
| Property Condition | Excellent |
| Structure Type | Detached |
| Condo/Coop Association fee Y/N | No |
| Bathrooms Full Main Level | 2 |
| Bathrooms Count Main Level | 2.00 |
| Price Per Sq Ft Total AG | 390.0 |
| Construction Completed Y/N | No |
| Senior Community Age Req | 55 |
| Vacation Rental Y/N | No |
| Total SQFT | 3294 |
| Builder Name | Shea Homes |
| Standard Status | Active |
| Year Built Source | Estimated |
Interior Features
| Heating Fuel | Natural Gas |
|---|---|
| Basement | Fully Finished |
| Total Fireplaces | 2 |
| Hot Water | Natural Gas,Tankless |
| Basement (Y/N) | Yes |
| Heating Y/N | Yes |
| Fireplace Y/N | Yes |
| Above Grade Finished Area | 2041 |
| Central Air Y/N | Yes |
| Total Bedrooms | 3 |
| Below Grade Finished Area | 1253 |
| Main Level Bedrooms | 2 |
| Below Grade Finished Area Unit Type | Square Feet |
| LivingAreaSource | Estimated |
| Laundry Type | Main Floor |
| Below Grade Finished Area Source | Estimated |
| Bedrooms Count All Lower Levels | 1 |
| Bedrooms Count Lower Level 1 | 1 |
| Bathrooms Full Lower Level 1 | 1 |
| Bathrooms Full All Lower Levels | 1 |
| Bathrooms Count Lower Level 1 | 1.00 |
| Bathrooms Count All Lower Levels | 1 |
| Above Grade Finished Area Source | Estimated |
| Above Grade Finished Area Unit Type | Square Feet |
| Total Baths | 3 |
Exterior Features
| Pool | Yes - Community |
|---|---|
| Water Source | Public |
| Total Parking Spaces | 2 |
| Garage Features | Garage - Front Entry |
| Type of Parking | Attached Garage |
| Foundation Details | Concrete Perimeter |
| Water View Y/N | No |
| Lot Size Acres | 0.15 |
| Lot Size Source | Estimated |
| Waterfront Y/N | No |
| Builder Model | Ascend |
| Navigable Water Y/N | No |
| Water Oriented Y/N | No |
| # of Attached Garage Spaces | 2 |
Amenities
- Foreclosure
- Views
- Short Sale
- New Construction
- Adult 55+
- Lease To Own
- No HOA Fees
- Furnished
- Primary On Main
- Air Conditioning
- Seller Finance
- Green
- Fixer Upper
- Horse
- Golf
- Fireplace
- Deck
- Garage
- Basement
- Pool
Property vs Single Family Average in 22701
Price
Year Built
Visits
 © BRIGHT, All Rights Reserved
