
Address
6106 Crown Grant Drive, Spotsylvania, VA
Price
$ 515,000
Property Attributes
- MLS#VASP2044404
- TypeSingle Family
- Listing Status ACTIVE
- CountySPOTSYLVANIA
- CitySpotsylvania
- NeighborhoodCrown Grant
- Zip22553
- StyleTraditional
- Year Built2002
- Taxes$ 3231
- Price$ 515,000
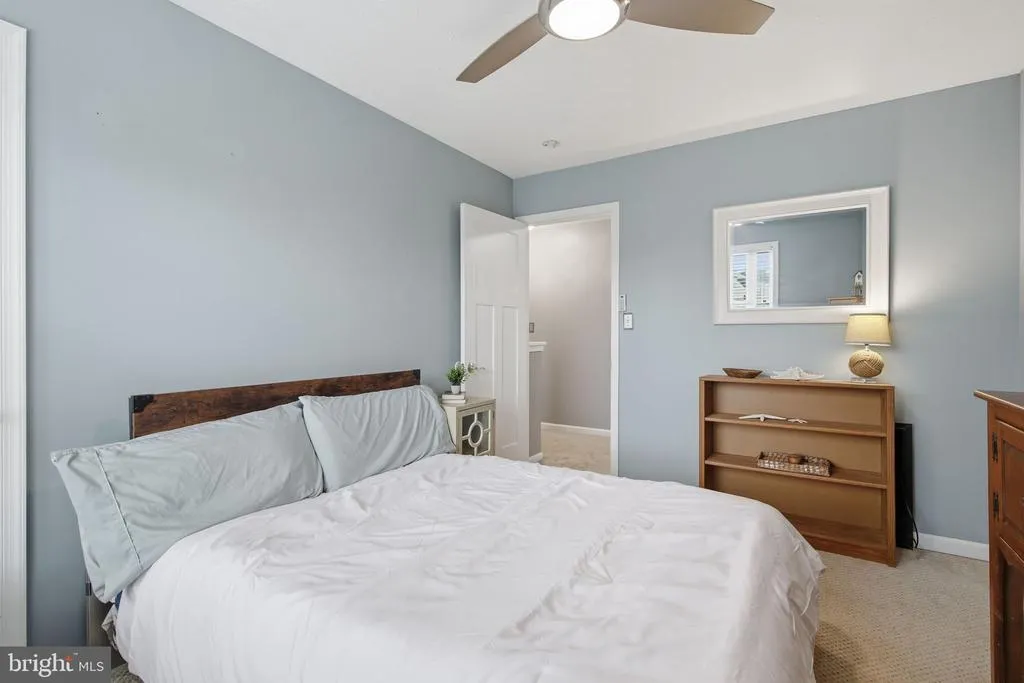
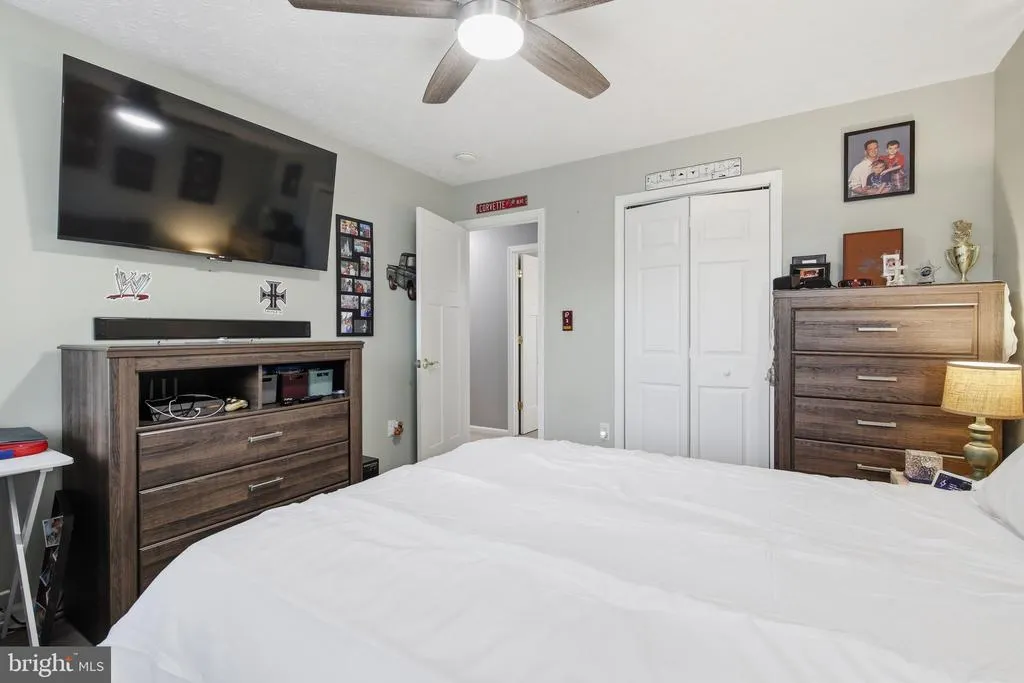
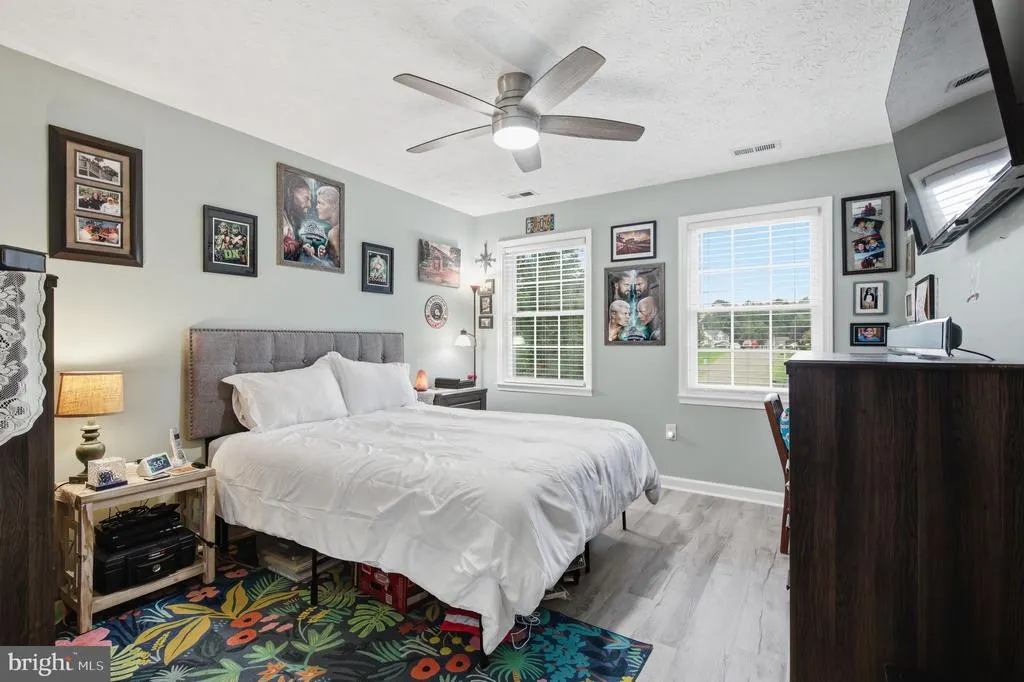
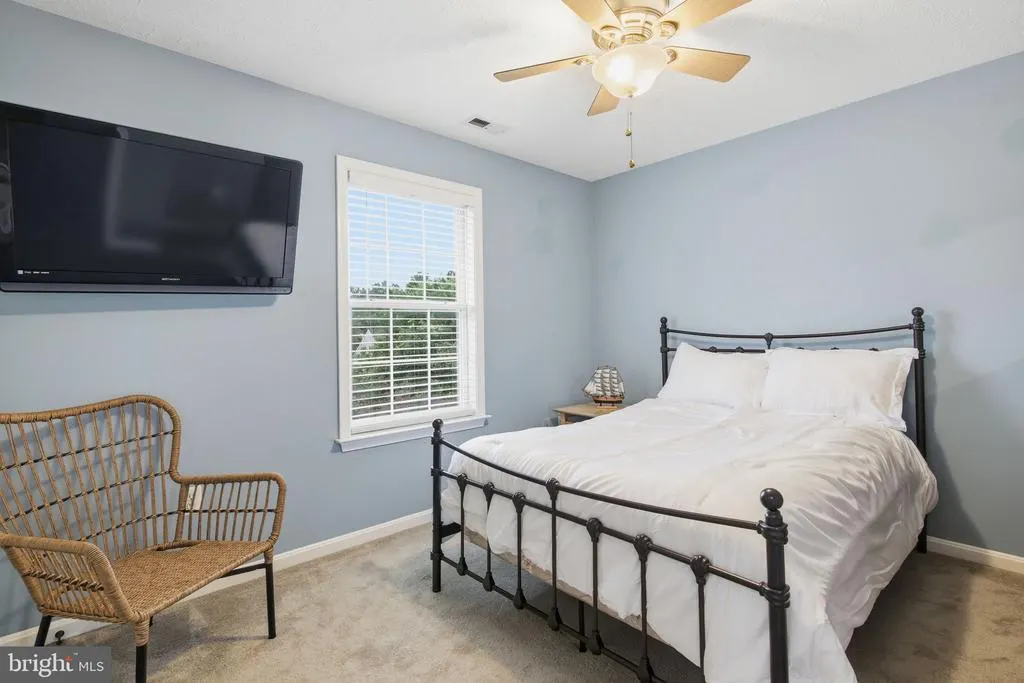
- Bedrooms4
- Full Bathrooms2
- Half Bathrooms2
- Sqr Footage2614
- Lot Size0.34 Acres
Data Source:
Bright MLS
Property Description
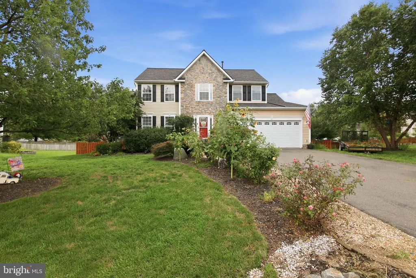
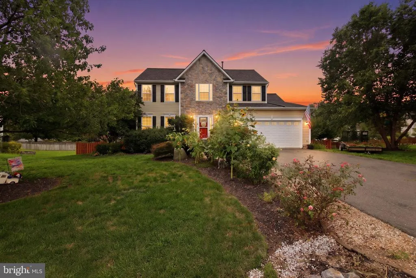
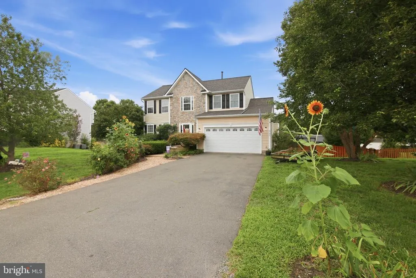
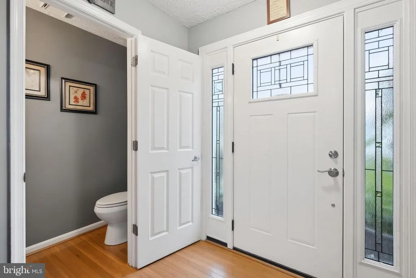
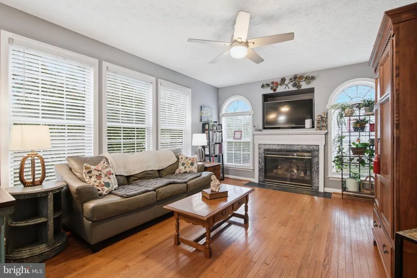
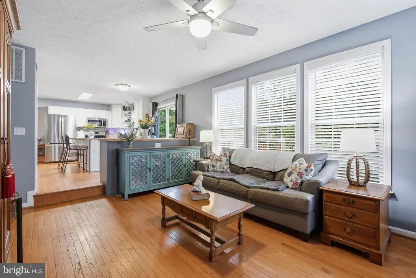
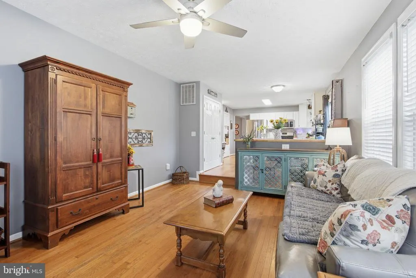
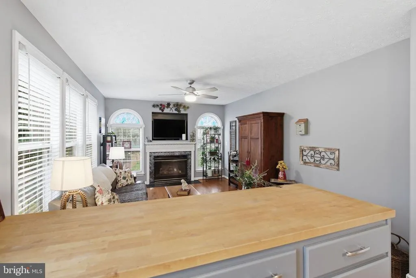
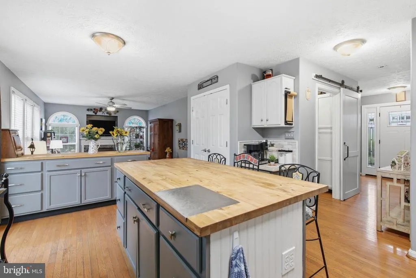
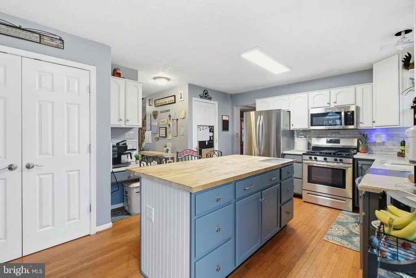
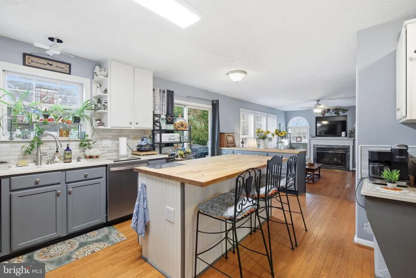
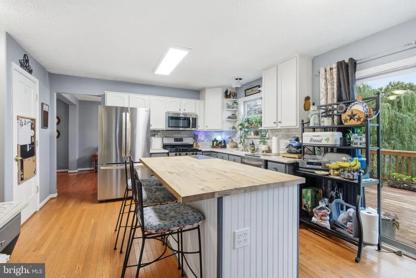
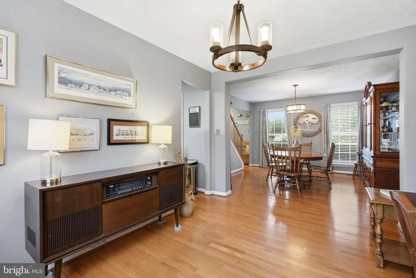
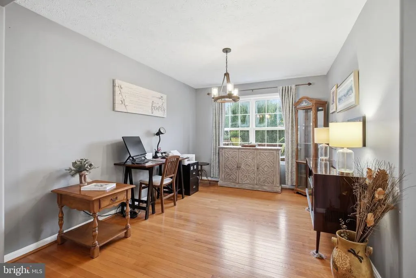
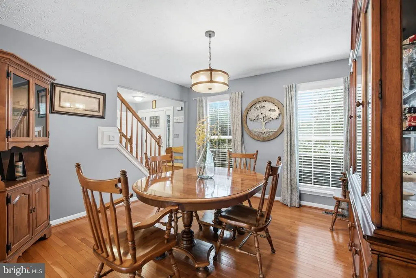
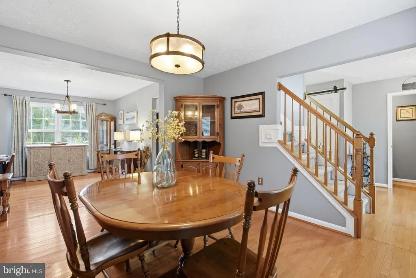
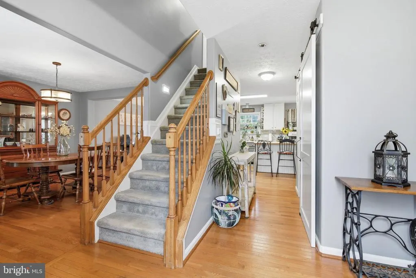
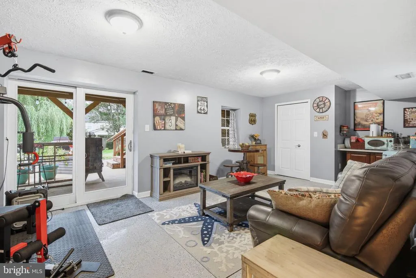
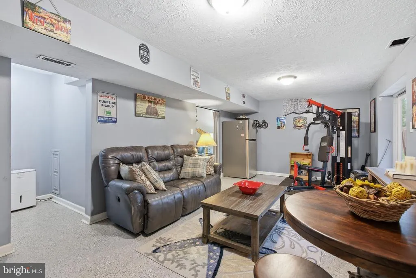
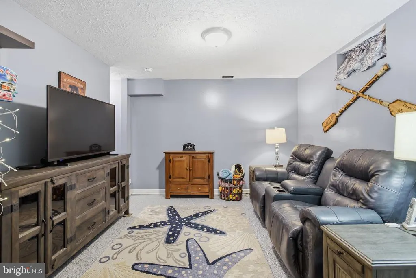
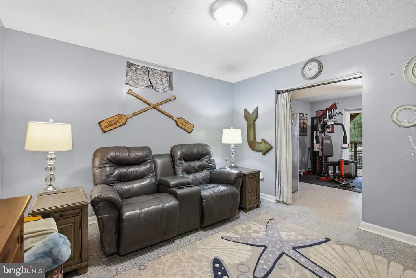
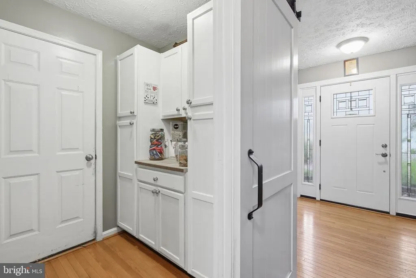
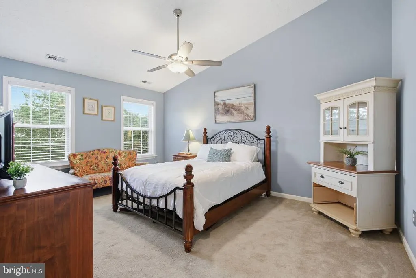
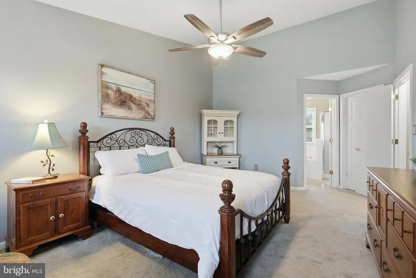
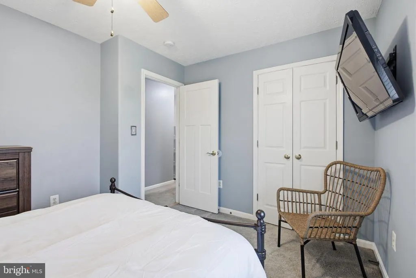
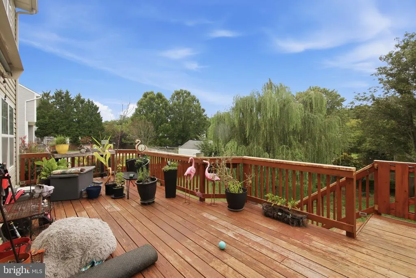
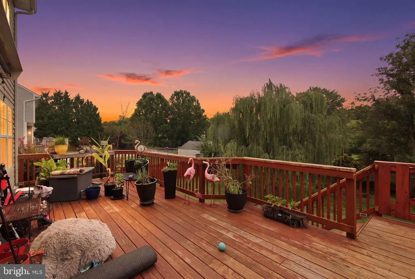
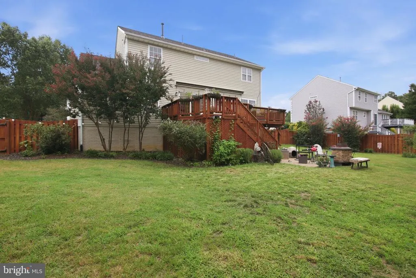
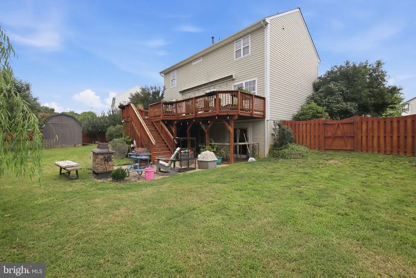
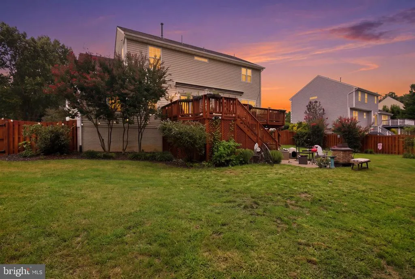
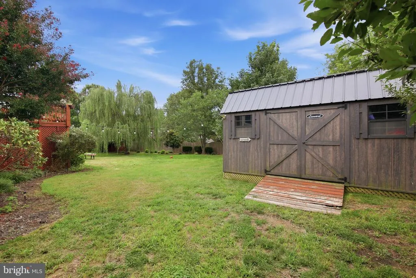
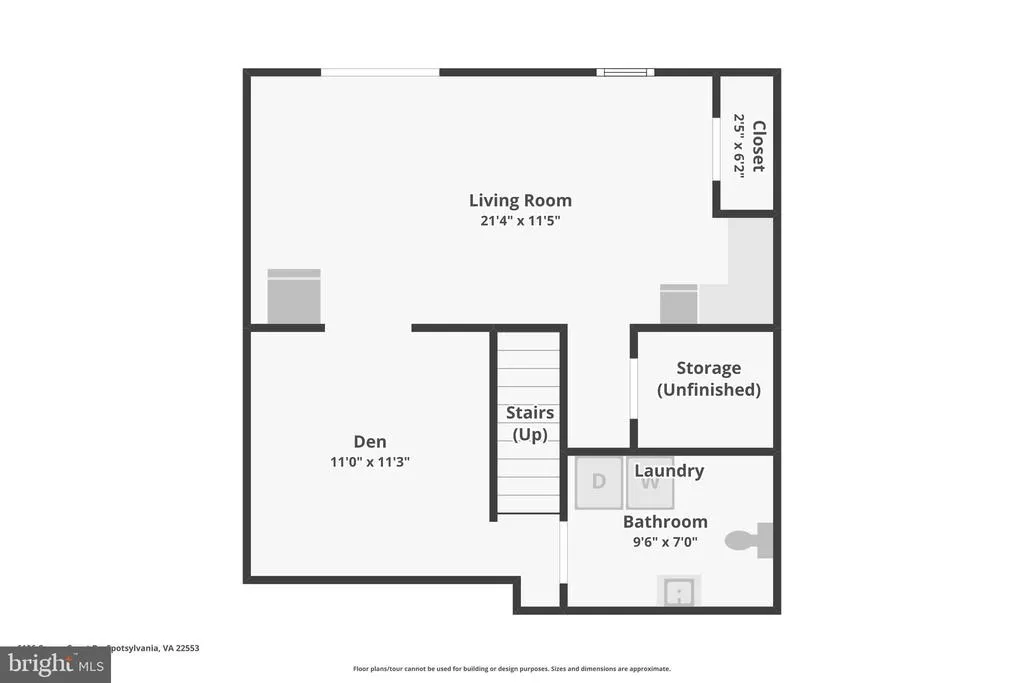
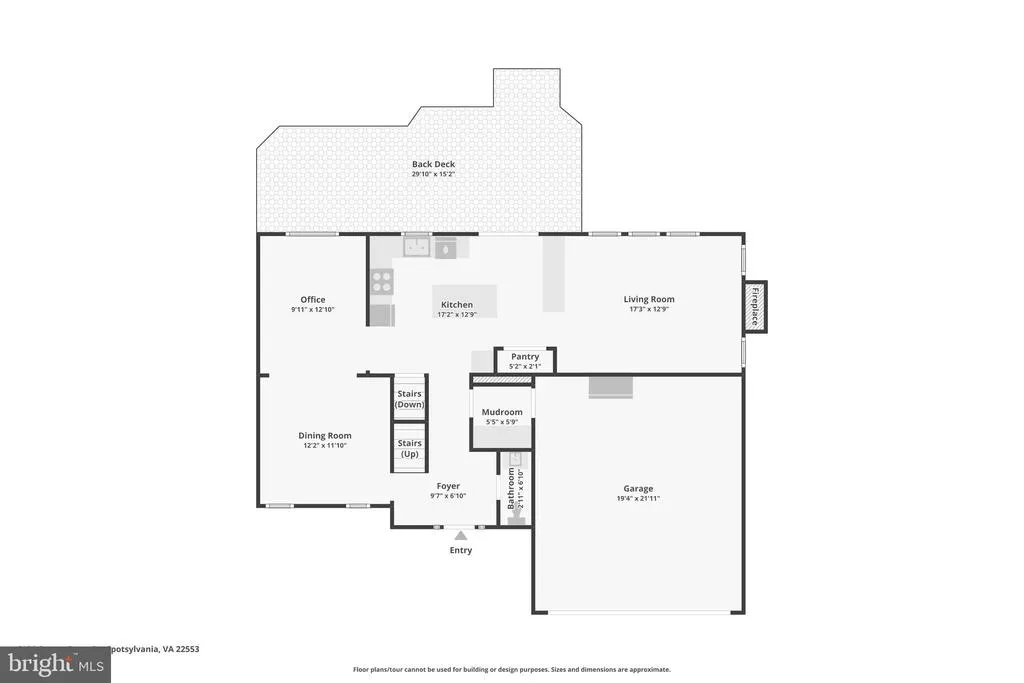
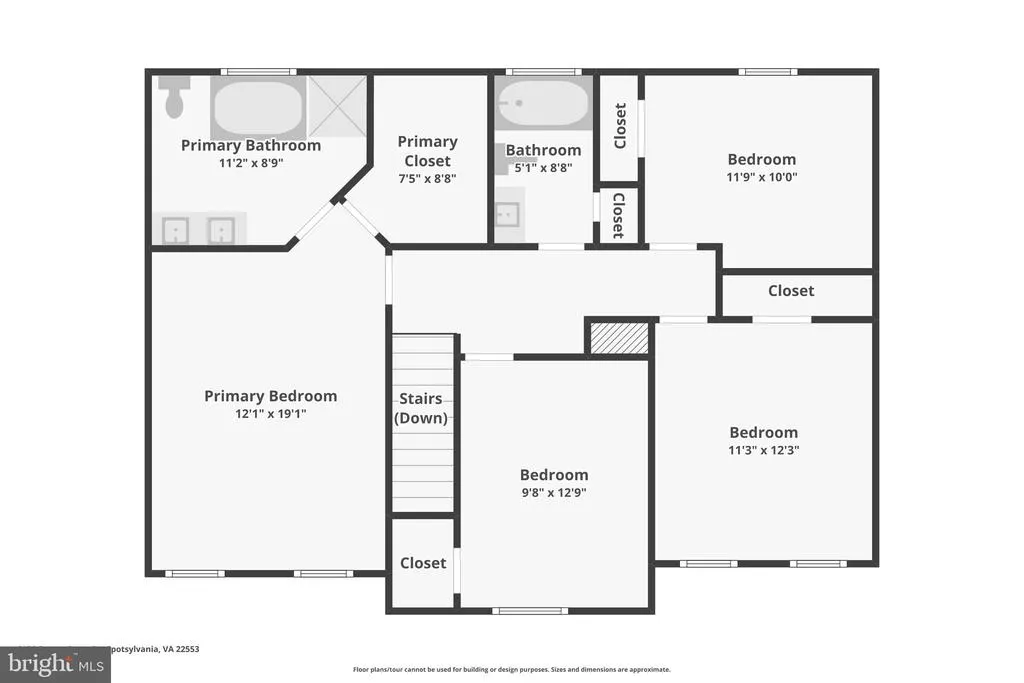
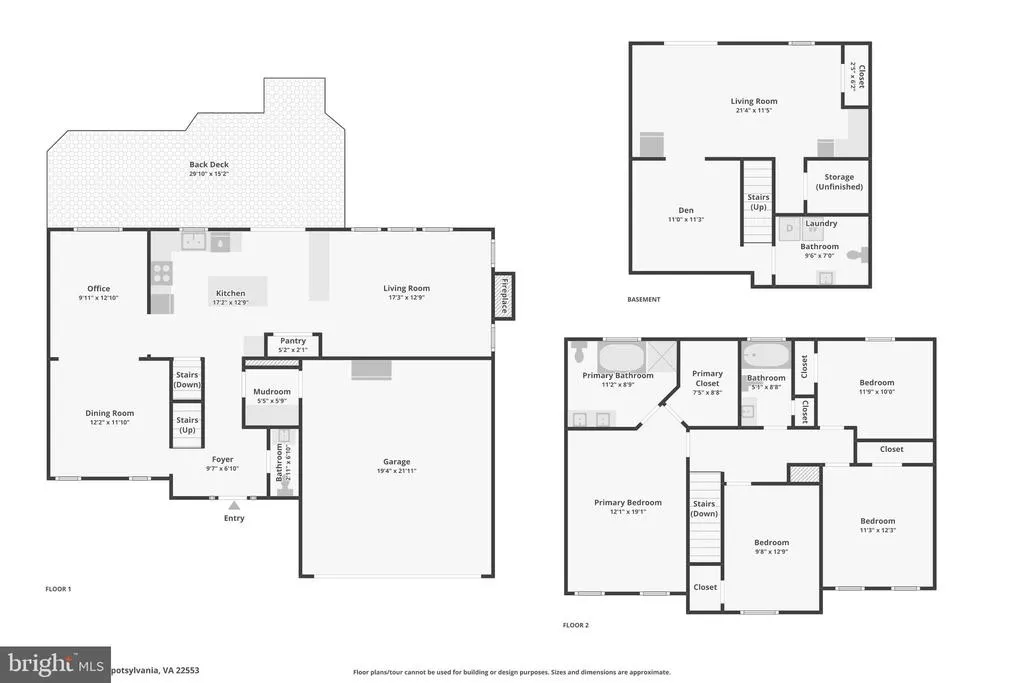
**BACK ON MARKET AT NO FAULT OF THE SELLER! Motivated Seller Ready for a Smooth Transaction** Bring your offer today! A full home inspection from the previous buyer is available upon request. WELCOME HOME to this cozy 4 bedroom, 2 full and 2 half bath home on a private -acre lot framed by custom stone siding for standout curb appeal in the sought-after Crown Grant community of Spotsylvania. With timeless charm, newer stainless steel appliances, original hardwood floors flow throughout the main level and complemented by a floor plan that flows effortlessly between everyday living and entertaining. Downstairs, the fully finished basement opens up endless possibilities! A recreation room, home office, gym, or media space. Step outside to a private, tree-lined backyard and unwind on the expansive 25ft rear deck. The expansive lot offers endless possibilities for entertaining, gardening, or simply relaxing in a peaceful setting and you're sure to make use of the large storage shed and oversized 2-car garage. This home is move-in ready and a true gathering place! Major systems have been thoughtfully maintained, starting with a brand-new roof (2025) backed by a transferable 50-year warranty. The home has also received a new furnace, water heater, updated plumbing, and mostly new electrical within approximately the last five years, giving the next owner true move-in confidence. An encapsulated crawlspace with dehumidifier offers extra peace of mind! This home pairs peaceful neighborhood living with unbeatable commuter convenience. Perfectly positioned just minutes from Route 208, I-95, the Spotsylvania VRE, Cosner's Corner, Southpoint, Spotsylvania Regional Medical Center, and historic Downtown Fredericksburg.
| Elementary School | Middle School | High School |
|---|---|---|
| Courthouse Road Elementary School | Spotsylvania Middle School | Courtland High School |
| Price History | |
|---|---|
| 8/6/2026 | Listed $515,000 |
General Features
| Living Area | 2614 |
|---|---|
| Sewer | Public Sewer |
| Heating | Forced Air |
| Cooling | Central A/C,Ceiling Fan(s) |
| Possession | Settlement |
| Roof | Shingle |
| Appliances | Built-In Microwave,Dishwasher,Disposal,Dryer,Washer,Refrigerator,Icemaker,Exhaust Fan,Oven/Range - Gas,Stainless Steel Appliances,Water Heater |
| Zoning | RU |
| HOA Fee | 75.00 |
| Garage Spaces | 2.00 |
| Patio/Porch Features | Deck(s) |
| Architectural Style | Traditional |
| Construction Materials | Aluminum Siding |
| School District | SPOTSYLVANIA COUNTY PUBLIC SCHOOLS |
| Exclusions | Seller's personal property. |
| Year Built | 2002 |
| Levels | 2 |
| Tax Year | 2026 |
| Ownership | Fee Simple |
| Cool Fuel | Electric |
| Accessibility | None |
| Assoc Fee Paid Per | Quarterly |
| County | SPOTSYLVANIA |
| New Construction | No |
| Property Type | Residential |
| HOA | Yes |
| Subdivision Name | CROWN GRANT |
| Garage Y/N | Yes |
| Water Access Y/N | No |
| Other Structures | Above Grade,Below Grade |
| Full Baths | 2 |
| Status | ACTIVE |
| Directions | GPS |
| City | SPOTSYLVANIA |
| Disclosures | Prop Disclosure |
| Association Name | LANDMARC REAL ESTATE |
| Senior Community Y/N | No |
| Lot Size Units | Square Feet |
| Lot Size Square Feet | 14900.00 |
| Tax Assessed Value | 438200.0 |
| Tax Annual Amount | 3231.0 |
| Home Warranty Y/N | No |
| Structure Type | Detached |
| Condo/Coop Association fee Y/N | No |
| Bathrooms Count Main Level | 1.00 |
| Price Per Sq Ft Total AG | 260.1 |
| Acceptable Financing | Cash,Conventional,FHA,VA |
| Lease Considered Y/N | No |
| Vacation Rental Y/N | No |
| Virtual Tour | https://listings.hdbros.com/videos/019fd434-423f-725c-bbc8-28fbbe98f9c3?v=112 |
| Total SQFT | 2684 |
| Standard Status | Active |
| Year Built Source | Assessor |
| Legal Subdivision | CROWN GRANT |
| Tax Lot | 78 |
| Association Recreation Fee | No |
Interior Features
| Interior Amenities | Bathroom - Soaking Tub,Bathroom - Stall Shower,Bathroom - Tub Shower,Ceiling Fan(s),Combination Kitchen/Living,Kitchen - Island,Pantry,Primary Bath(s),Wood Floors,Butlers Pantry,Carpet,Family Room Of |
|---|---|
| Heating Fuel | Natural Gas |
| Basement | Fully Finished |
| Flooring | Carpet,Hardwood,Luxury Vinyl Plank,Other |
| Total Fireplaces | 1 |
| Fireplace Features | Gas/Propane |
| Hot Water | Natural Gas |
| Basement (Y/N) | Yes |
| Heating Y/N | Yes |
| Fireplace Y/N | Yes |
| Above Grade Finished Area | 1980 |
| Half Baths | 2 |
| Central Air Y/N | Yes |
| Total Bedrooms | 4 |
| Below Grade Finished Area | 634 |
| Room Type | Living Room,Dining Room,Primary Bedroom,Bedroom 2,Bedroom 3,Bedroom 4,Kitchen,Basement,Foyer,Laundry,Recreation Room,Bathroom 2,Primary Bathroom,Half Bath |
| Below Grade Finished Area Unit Type | Square Feet |
| LivingAreaSource | Assessor |
| Laundry Type | Has Laundry |
| Below Grade Unfin Area Units | Square Feet |
| Below Grade Unfin SQFT | 70 |
| Below Grade Unfin SQFT Source | Assessor |
| Below Grade Finished Area Source | Assessor |
| Bedrooms Count All Upper Levels | 4 |
| Bedrooms Count Upper Level 1 | 4 |
| Bathrooms Half Main Level | 1 |
| Bathrooms Half Lower Level 1 | 1 |
| Bathrooms Half All Lower Levels | 1 |
| Bathrooms Full Upper Level 1 | 2 |
| Bathrooms Full All Upper Levels | 2 |
| Bathrooms Count Upper Level 1 | 2.00 |
| Bathrooms Count Lower Level 1 | 1.00 |
| Bathrooms Count All Upper Levels | 2 |
| Bathrooms Count All Lower Levels | 1 |
| Above Grade Finished Area Source | Assessor |
| Above Grade Finished Area Unit Type | Square Feet |
| Total Baths | 4 |
Exterior Features
| Exterior Amenities | Outbuilding(s) |
|---|---|
| Pool | No Pool |
| Fencing | Rear,Wood |
| Lot Features | Front Yard,Landscaping,Private,Rear Yard |
| Water Source | Public |
| Inclusions | Washer,Dryer,Window Treatments,Fridge |
| Total Parking Spaces | 2 |
| Garage Features | Garage Door Opener |
| Type of Parking | Attached Garage,Driveway |
| Foundation Details | Permanent |
| Spa | No |
| Water View Y/N | No |
| Lot Size Acres | 0.34 |
| Lot Size Source | Assessor |
| Waterfront Y/N | No |
| Door Features | Sliding Glass |
| Land Assessed Value | 160000.00 |
| Navigable Water Y/N | No |
| Water Oriented Y/N | No |
| # of Attached Garage Spaces | 2 |
Room Details
| Room | Dimensions | Level | Flooring | Details |
|---|---|---|---|---|
| Basement | Lower 1 | |||
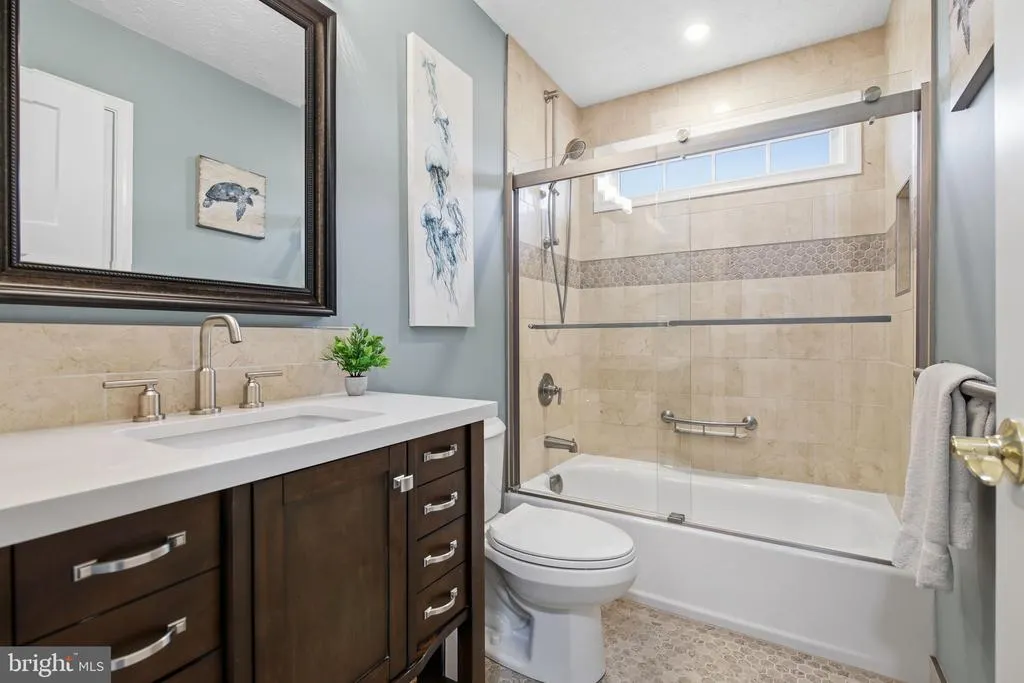
| Bathroom 2 | Upper 1 | |||
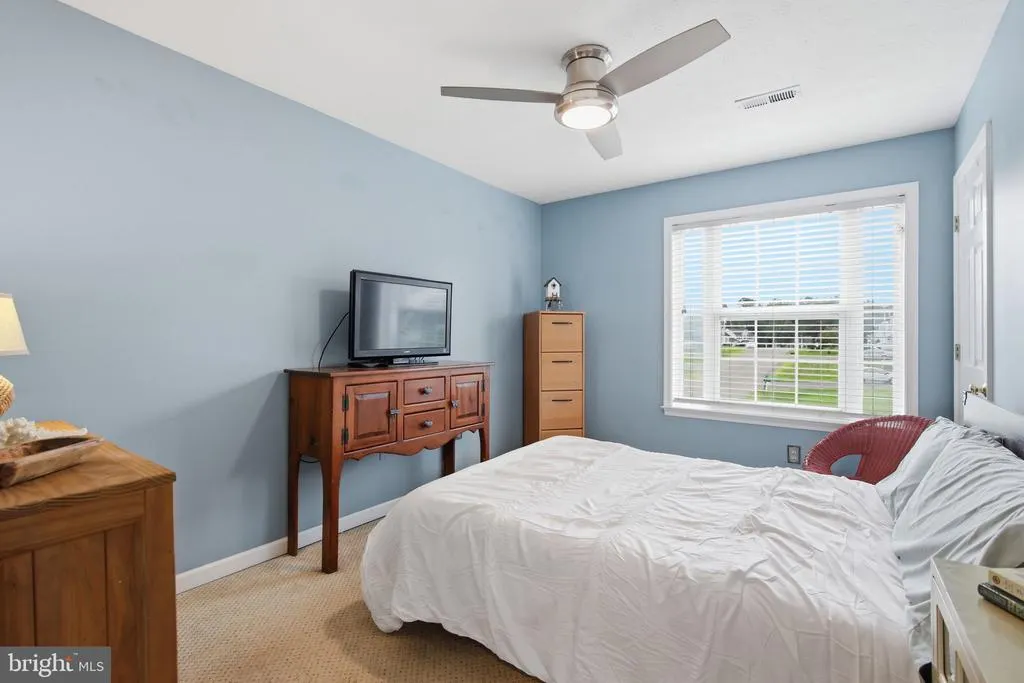
| Bedroom 2 | Upper 1 | |||
| Bedroom 3 | Upper 1 | |||
| Bedroom 4 | Upper 1 | |||
| Dining Room | Main | Flooring - Wood,Lighting - Pendants | ||
| Foyer | Main | Flooring - Wood | ||
| Half Bath | Main | Flooring - Wood | ||
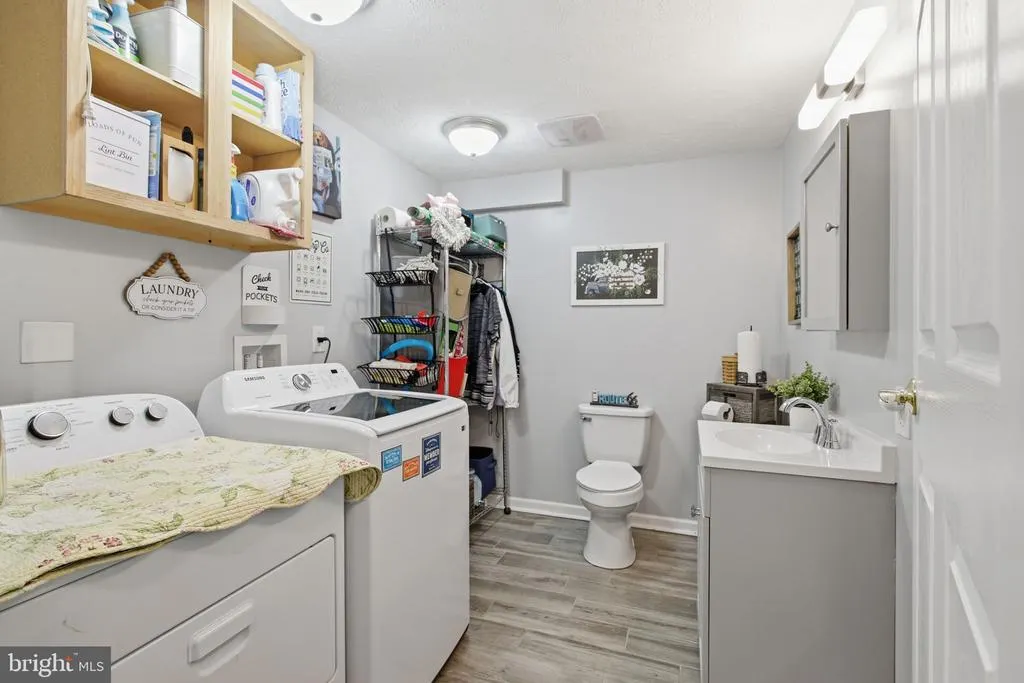
| Half Bath | Lower 1 | |||
| Kitchen | Main | Flooring - Wood,Pantry | ||
| Laundry | Lower 1 | |||
| Living Room | Main | Flooring - Wood,Ceiling Fan(s) | ||
| Living Room | Lower 1 | |||
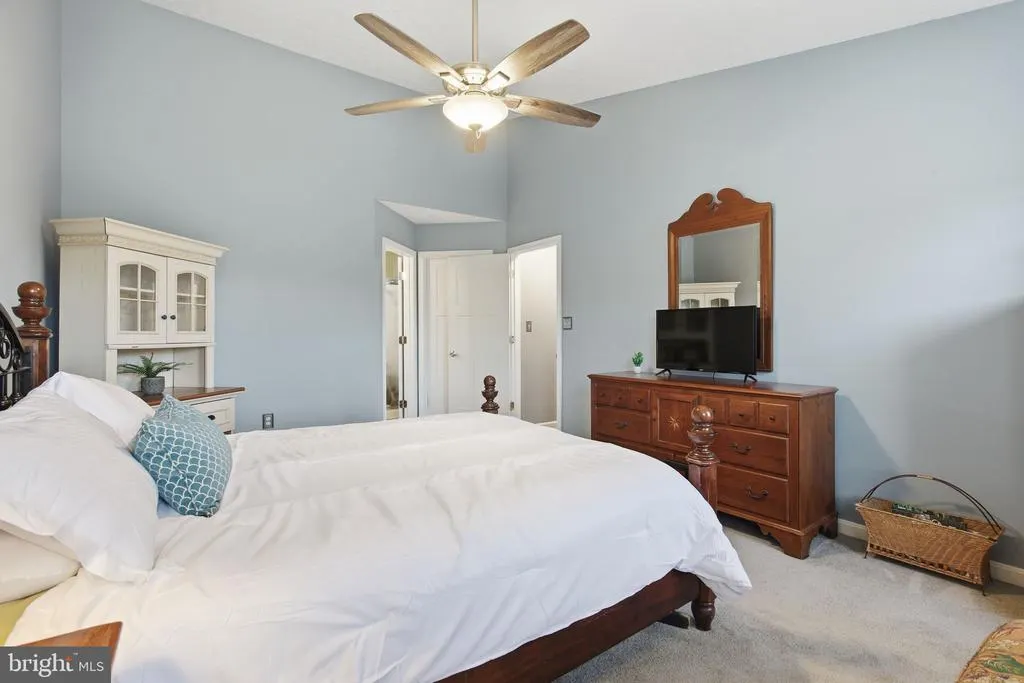
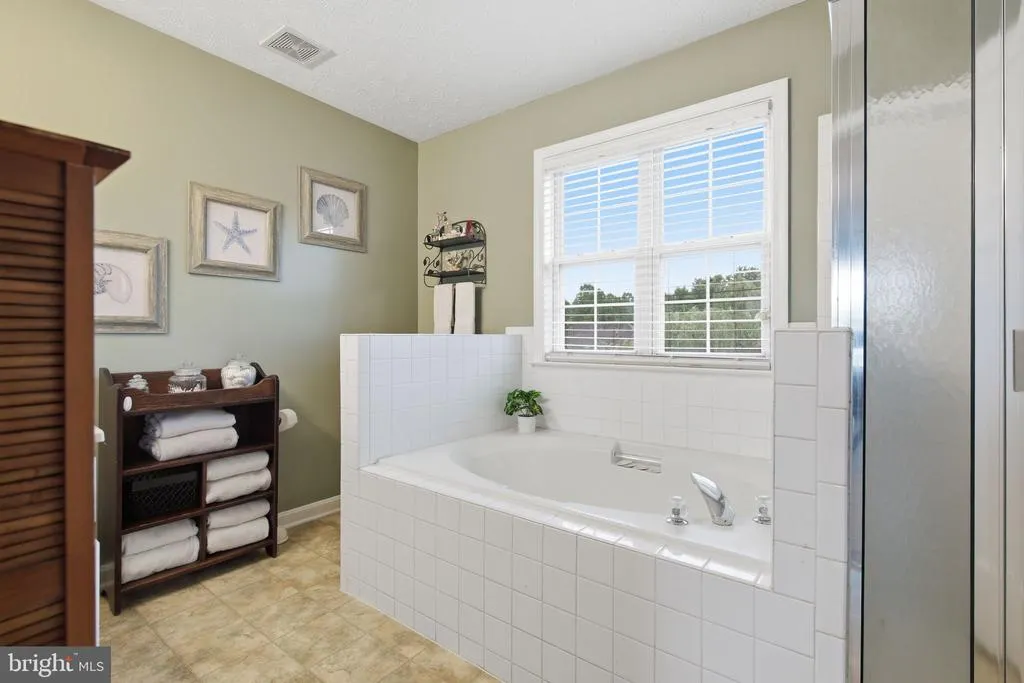
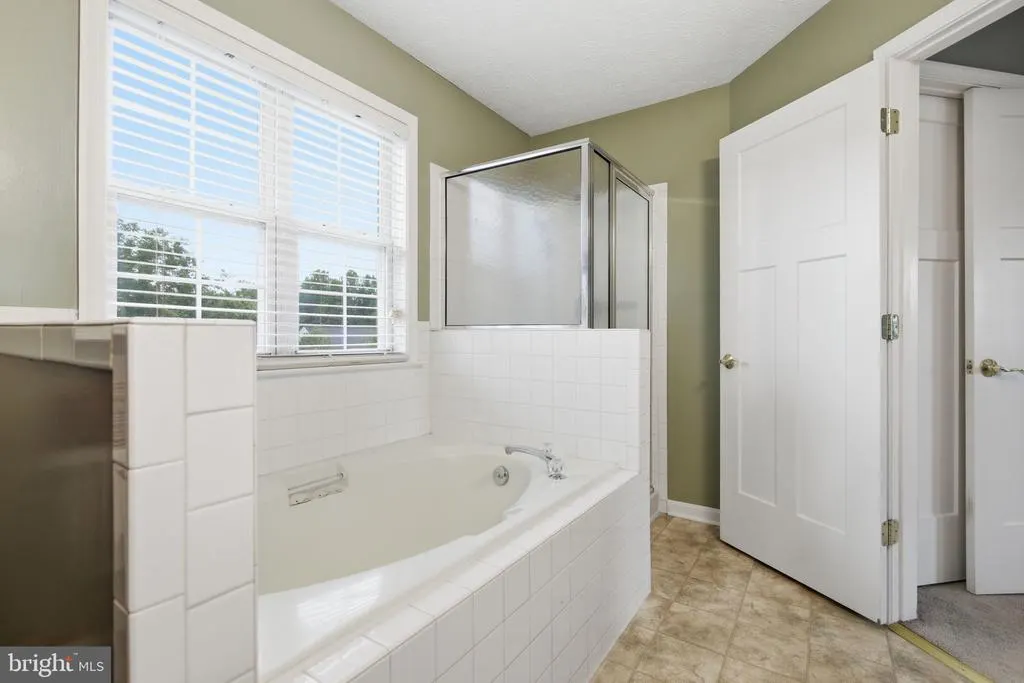
| Primary Bathroom | Upper 1 | Bathroom - Soaking Tub,Bathroom - Stall Shower,Flooring - Ceramic Tile | ||
| Primary Bedroom | Upper 1 | |||
| Recreation Room | Lower 1 |
Amenities
- Foreclosure
- Views
- Short Sale
- New Construction
- Adult 55+
- Lease To Own
- No HOA Fees
- Furnished
- Primary On Main
- Air Conditioning
- Seller Finance
- Green
- Fixer Upper
- Horse
- Golf
- Fireplace
- Deck
- Garage
- Basement
- Pool
Property vs Single Family Average in 22553
Price
Taxes
Year Built
Visits
 © BRIGHT, All Rights Reserved
